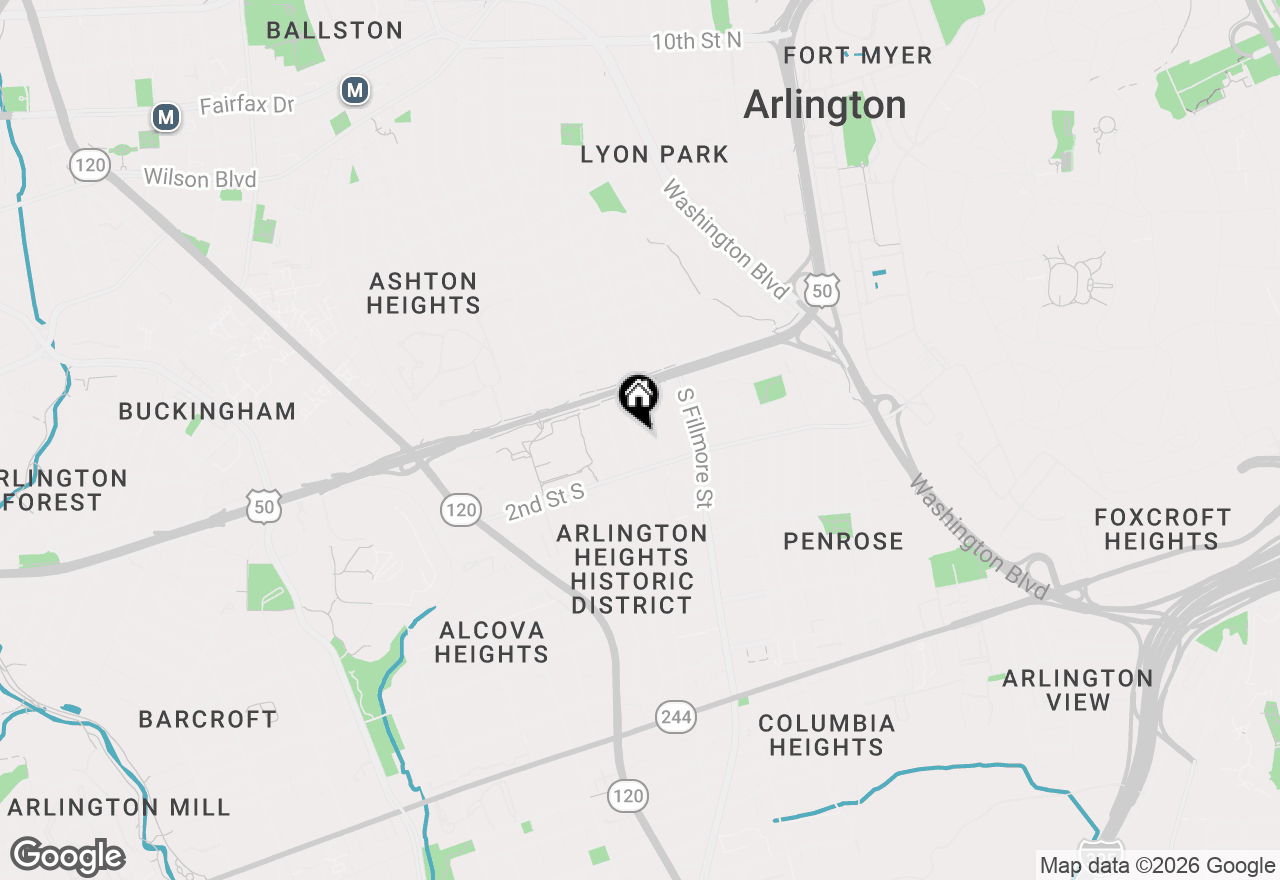
Beautiful 4-bedroom, 3.5-bathroom home nestled in the sought-after Arlington Heights Historic District! This stunning stone-front residence combines timeless charm with spacious living, thoughtful updates, & an unbeatable location. Freshly painted inside & out in 2025 with all-new carpeting completed in 2025/2026, this move-in ready home offers elegant finishes, generous living spaces, & exceptional storage throughout. A beautiful wooden front door with keypad access welcomes you inside the foyer, featuring two coat closets & a convenient entry countertop. Upstairs, the sun-drenched main level showcases gorgeous hardwood flooring throughout. The expansive living room is filled with natural light & features French door access to a charming Juliet balcony, while the dining room is accented with a modern 3-light pendant fixture. The gourmet kitchen boasts updated cabinetry, granite countertops, stainless steel appliances including a Sub-Zero refrigerator, gas cooktop, & double oven, an island, & a pantry, plus direct access to the rear deck - perfect for outdoor dining or entertaining. Just off the kitchen, the inviting family room features a cozy gas fireplace with marble surround. A main-level powder room with a large stone-topped vanity & separate water closet completes this level. Upstairs, a dramatic oversized stairway window fills the home with natural light. The upper level includes three spacious secondary bedrooms, two with plush carpeting & one with hardwood flooring, all featuring double-door closets. The hallway bathroom offers tile flooring, a stone-topped vanity, & a tiled shower/tub combination. A dedicated laundry room includes a stacked full-size LG washer & dryer along with tile flooring. The luxurious primary suite features a modern ceiling fan with overhead lighting, an enormous walk-in closet with recessed lighting, custom shelving, & pull-down stair access to a floored attic for additional storage. The en-suite bathroom includes a dual vanity with extensive cabinet space, medicine cabinet mirrors, a separate water closet, corner jetted spa tub, & a beautifully tiled walk-in shower. The lower level features tile flooring throughout the back hallway, along with a large storage/coat closet, utility/storage room, & access to the 2-car garage complete with shelving & additional crawl space storage. The light-filled recreation room offers plush carpeting, recessed lighting, built-in cabinetry & shelving, plus a second gas fireplace with marble surround. A full bathroom with a large tiled walk-in shower adds flexibility for guests or extended living space. Rear door access leads to the large, fully-fenced grassy backyard with mature landscaping - a private outdoor retreat ideal for relaxing, entertaining, or play. Additional home features include a new AC unit (2024), two garage parking spaces, two driveway spaces, & easy street parking. Ideally located just minutes from Columbia Pike, Ballston, Clarendon, Pentagon City, Washington, DC, & Amazon HQ2, this exceptional home offers easy access to countless restaurants, shopping, parks, trails, Metro stations, & commuter routes including Route 50 & I-395.