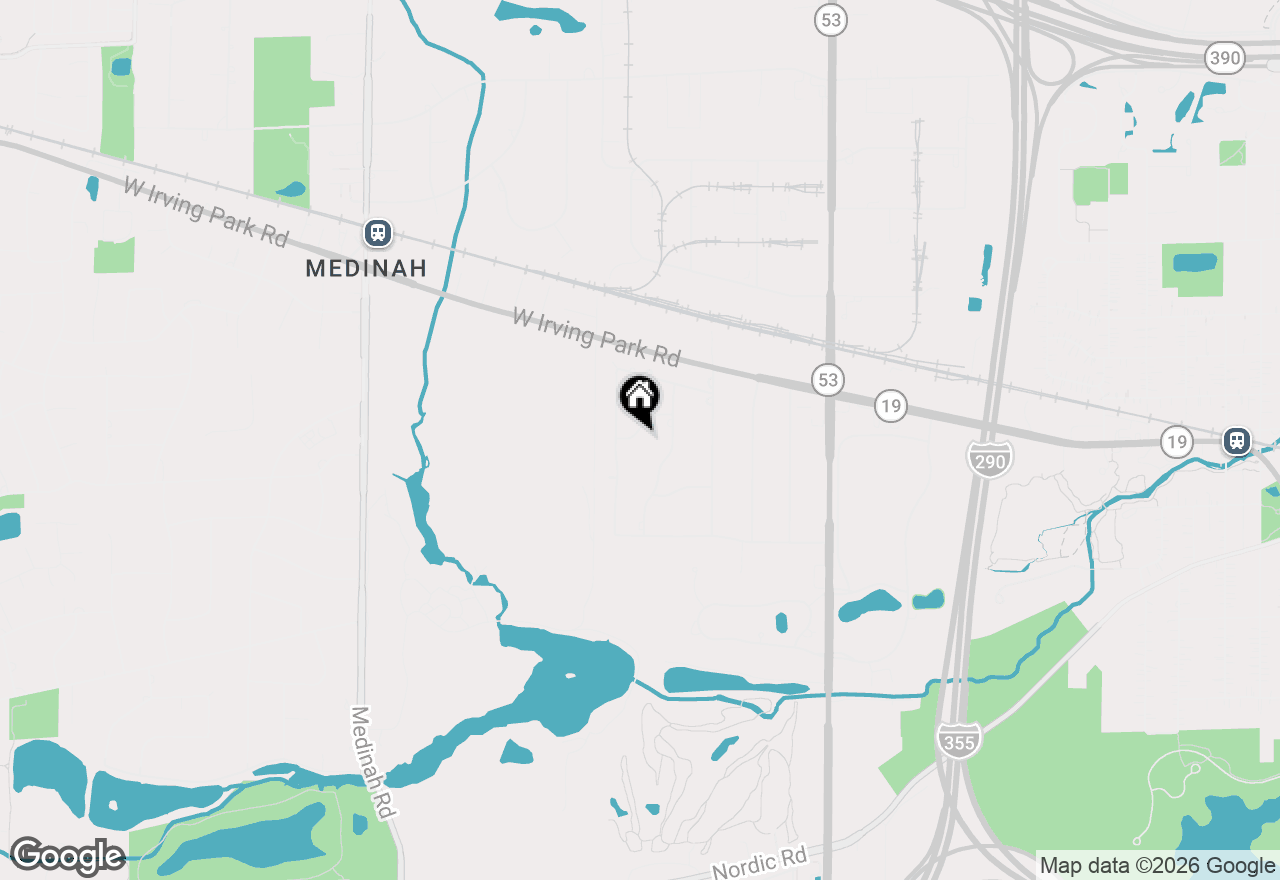
21W325 Sunnyside Drive
Itasca, Illinois 60143

Coming Soon / MLS #12632588 / Single Family / Itasca
Listing information updated 7/19/2026 at 9:23pm
This lovingly maintained 4-bedroom, 3-1/2 bath two-story home is nestled on a .62 acre park-like setting in the desirable The Ranchettes subdivision of Itasca. Offering approximately 3,300 square feet above grade plus a finished basement, the home combines generous room sizes, a thoughtfully designed floor plan and exceptional outdoor living. Located in Bloomingdale Township with public sewer, private well and the highly regarded Medinah School District. Designed for comfortable everyday living and entertainment, the home features four spacious bedrooms and two full baths on the second level, including a generous primary suite with a walk-in shower, walk-in closet and separate makeup vanity. The welcoming two-story foyer opens to spacious living and dining rooms and flows effortlessly into the large family room and eat-in kitchen. French doors connect the living room and family room and dining room and kitchen, enhancing the home's open yet defined floor plan while allowing abundant natural light to flow throughout the main living areas and highlighted with hardwood floors. The thoughtfully designed floor plan provides excellent flow, creating a warm and inviting atmosphere for both everyday living and entertaining. The eat-in kitchen offers granite countertops, a walk-in pantry, built-in oven, cooktop, abundant table space and beautiful backyard views through a large bay window and window over the sink. Adjacent to the kitchen, the spacious family room features a wood-burning fireplace and sliding glass doors leading to the expansive rear patio, creating a seamless connection between the indoor and outdoor living spaces. A generously sized laundry room with full size LG w/d, cabinetry and utility sink, convenient powder room and attached two-car garage, which also features a private stairway to the finished basement, complete the main level. Numerous windows throughout the home fill the interior with natural light while showcasing the ample outdoor yard from many rooms. The finished basement provides exceptional flexibility with a recreation/ family area, office/flex room, full bath, second kitchen and abundant space for entertainment or extended living and lots of storage. Outside, enjoy a spacious patio extending across the rear of the home complemented by a newer separate stone patio that creates an inviting retreat for relaxing or entertaining. The generous front and backyard provide exceptional space, mature landscaping and a wonderful sense of openness. The extra wide concrete driveway, mature trees and open green space across the street enhance the property's park-like setting. A storage shed is thoughtfully positioned toward the rear of the property, preserving the expansive backyard views from the home and patio and convenient irrigation system. Major mechanical systems, roof and other key components have been consistently maintained throughout ownership, presenting an exceptional opportunity to personalize a well-built, meticulously maintained home in one of The Ranchettes' most desirable settings.

Listing Office: @PROPERTIES

Listing Office Phone: 630.241.0800

Disclaimer: The data relating to real estate for sale on this website comes courtesy of Midwest Real Estate Data, LLC as distributed by MLS GRID. Real estate listings held by brokerage firms other than @properties are marked with the Broker Reciprocity thumbnail logo and detailed information about them includes the name of the listing brokers. Properties displayed may be listed or sold by various participants in the MLS. Based on information submitted to the MLS GRID as of 7/19/2026 at 9:23pm. All data is obtained from various sources and may not have been verified by broker or MLS GRID. Supplied Open House Information is subject to change without notice. All information should be independently reviewed and verified for accuracy. Properties may or may not be listed by the office/agent presenting the information. Some listings have been excluded from this website.


Not quite what you are looking for?

Similar listings for sale near 21W325 Sunnyside Drive, Itasca, IL 60143


Like the area?

More homes for sale near 21W325 Sunnyside Drive, Itasca, IL 60143


21W325 Sunnyside Drive, Itasca, IL 60143 is a single family home currently listed at $750,000. 21W325 Sunnyside Drive features 4 Beds, 3 Baths, 1 Half Bath. This single family home has been listed on @properties Christie's International Real Estate since July 20th, 2026. Nearby schools include Medinah Primary School, Medinah, and Lake Park High School. The nearest transit stops include Medinah Metra Metra Milwaukee District West line.