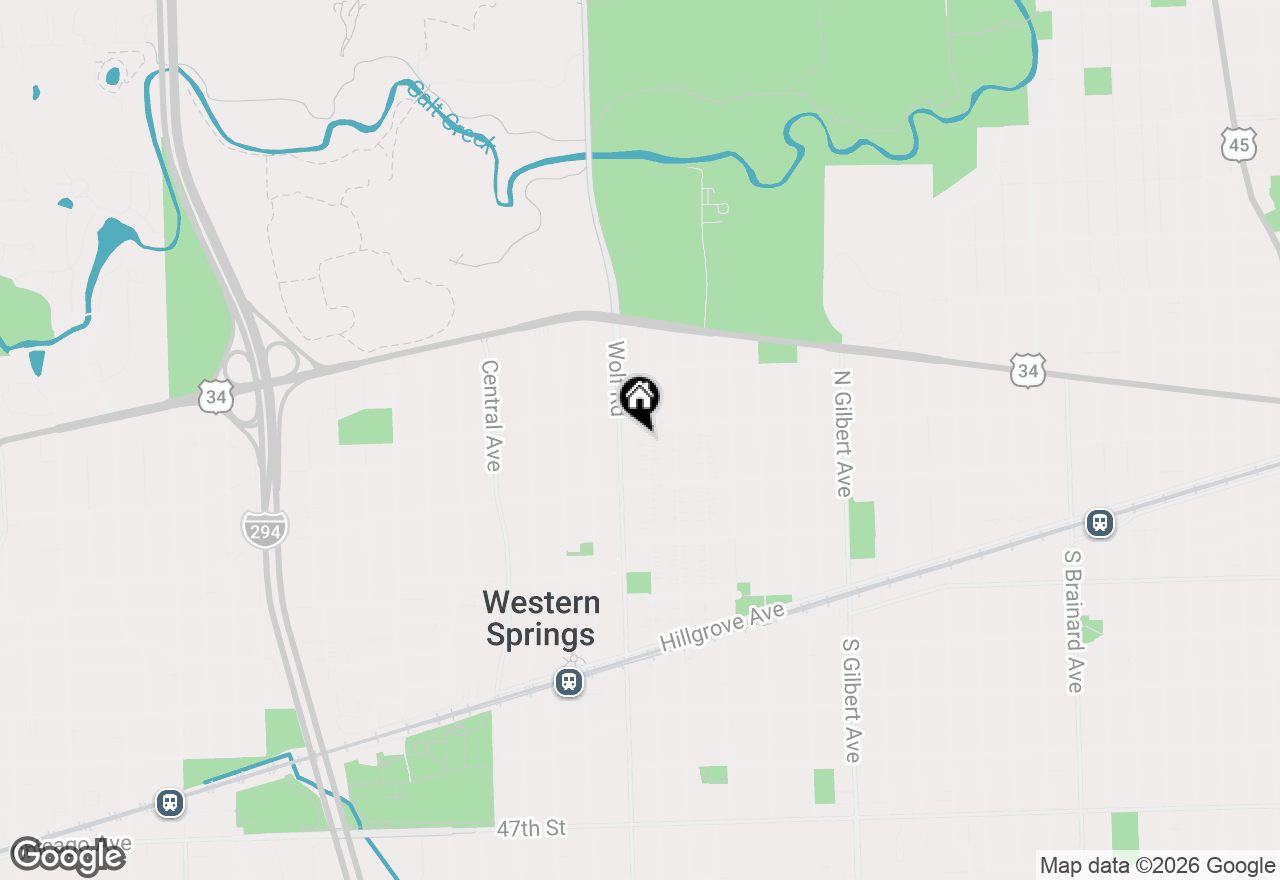
Welcome to this stunning and extensively updated residence in the heart of Western Springs, where timeless design meets today's luxury amenities. Set on an 80' x 131' lot with approximately 3,601 square feet of beautifully finished living space, this exceptional home offers 5 bedrooms, 4.1 bathrooms, and thoughtfully designed spaces for everyday living and sophisticated entertaining. Inside, rich hardwood floors, bay windows, custom millwork, and inviting fireplaces create an elegant yet comfortable atmosphere filled with natural light. The spectacular chef's kitchen, recently renovated by Normandy Builders, was designed for both style and function. Features include premium countertops, an expansive center island, custom cabinetry with full-extension pullouts, a custom nickel range hood by Mitchel & Mitchel, Thermador double ovens and rangetop, Sub-Zero refrigerator/freezer, wine refrigerator, ice maker, warming drawer, and a custom walk-in pantry. The kitchen opens seamlessly into the eat-in area and spacious family room, creating the ideal gathering space for family and guests alike. The formal living room overlooks the beautifully landscaped front yard, while the first-floor office offers flexibility as a work-from-home space or formal dining room. The renovation also introduced a beautifully appointed custom mudroom with heated floors and direct access to the backyard and heated three-car garage featuring epoxy flooring and custom storage systems. A recently renovated powder room completes the main level. The luxurious primary suite serves as a private retreat, highlighted by another recent Normandy Builders renovation and expansion. The spa-inspired bath features dual vanities, a dedicated makeup vanity, custom built-in cabinetry with integrated laundry, heated floors, a Kohler heated soaking tub, separate walk-in shower, and private water closet. A cozy gas fireplace and professionally designed walk-in closet complete the suite. Three additional generously sized bedrooms occupy the second floor. Recent Normandy Builders renovations thoughtfully reimagined the bathroom layout with a beautifully updated hall bath featuring dual vanities and timeless finishes, plus the addition of a private ensuite bath to the fourth bedroom, ideal for guests, family members, or an au pair arrangement. A convenient second-floor laundry area further enhances everyday functionality. There is also potential for expansion into the third-floor attic space. The fully finished lower level offers exceptional additional living space with a large recreation and entertaining area featuring surround sound, a fifth bedroom, full bath with steam shower, and ample storage. Outdoor living is equally impressive. Professionally landscaped by Drescher Landscaping, the property features a bluestone front porch and walkway, custom exterior accent lighting, irrigation system, and extensive hardscaping. The private backyard retreat includes a brick patio with pergola, hot tub, wood-burning firepit, and integrated outdoor speakers, perfect for relaxing or entertaining year-round. A long list of recent upgrades makes this home truly move-in ready, including a new roof (2024), Pella triple-pane windows (2019), HVAC with Aprilaire (2022), upgraded electrical with Crestron smart lighting, plumbing and infrastructure improvements by Normandy Builders, spray foam attic insulation, designer lighting, security system, Nest thermostats, Moen Flo water monitoring system, backup sump pump battery, drainage improvements, increased 1.5" main water line, family room fireplace relined in 2026, retractable family room shade, and in-wall speakers on the main floor and patio. Ideally located close to schools, town, and train, this extraordinary home combines luxury, craftsmanship, and modern infrastructure in one of Western Springs' most sought-after neighborhoods.