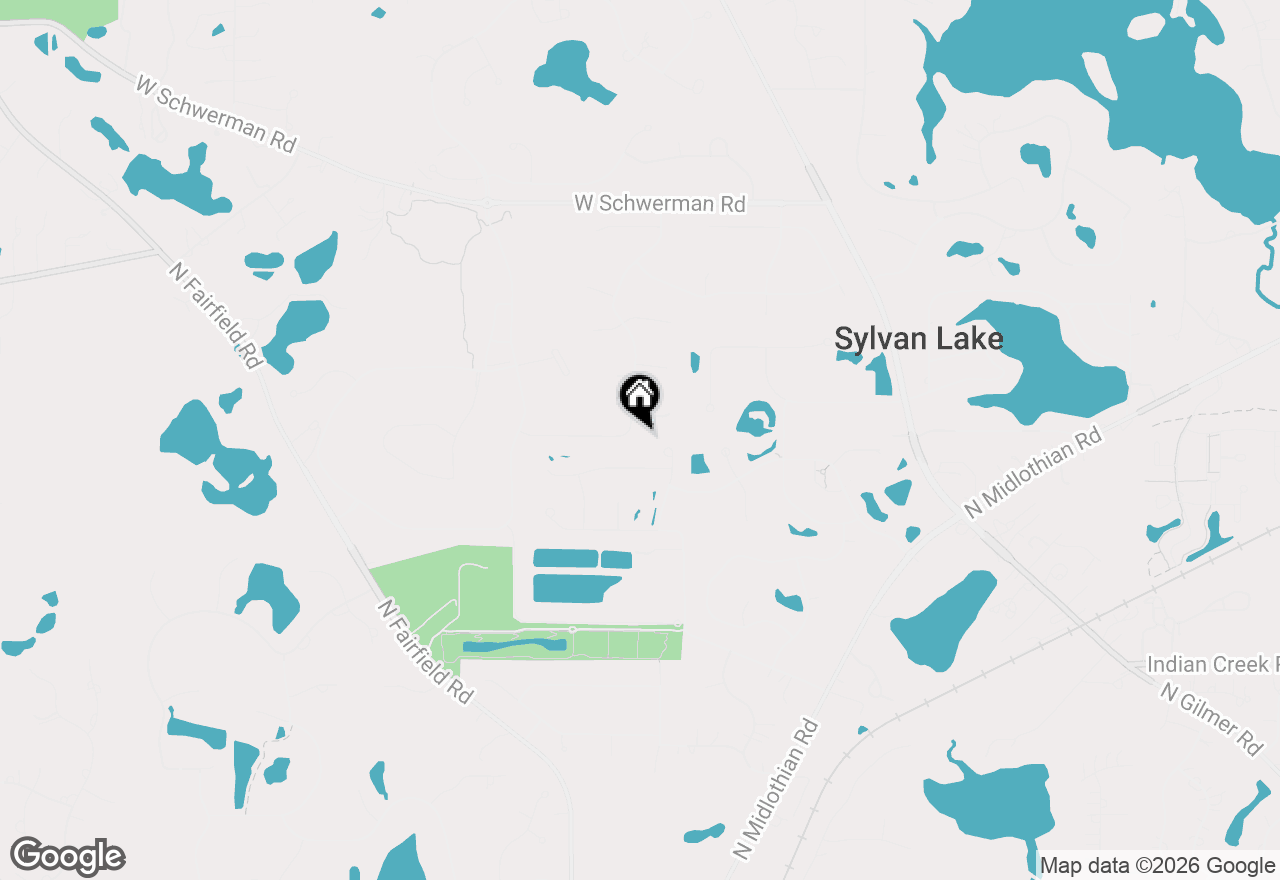
Stop the car! Exceptional custom brick home in the gated Hawthorn Woods Country Club offers a premier interior lot location, timeless architecture, and extensive updates throughout. Professionally landscaped with elegant exterior lighting this four-bedroom, 3 1/2-bath (en suite, Jack-n-Jill, master and powder) residence welcomes you with impressive curb appeal and quality craftsmanship in highly regarded Lake Zurich School District 95. From the moment you enter, rich hardwood floors throughout the entire home and an elegant iron-rod staircase create a striking first impression. A rear staircase adds architectural interest & leads to the dramatic two-story family room featuring a wall of windows, custom Hunter Douglas electronic blinds, a stunning two-story stone fireplace & abundant natural light. Sophisticated gray tones, white trim, modern lighting along with recessed lighting, and refined nickel finishes create a polished, contemporary feel throughout. The expansive kitchen is designed for gathering and entertaining, featuring a large granite island, Wolf, Miele and Sub-Zero appliances & a beautiful quartz breakfast bar w/ an open-concept connection to the family room. A modern slider off the eating area opens to the outdoor living space, complete with a beautiful brick paver patio, outdoor speakers, and a zoned sprinkler system. One of the home's most impressive features is the oversized first-floor sunroom/bonus room with vaulted ceilings-a bright and inviting retreat with so many possibilities. A private first-floor office provides a dedicated workspace, while built-in speakers throughout the home enhance the living experience. 2nd floor features the luxurious primary suite offers a spacious sitting area, an oversized walk-in closet with dedicated his-and-her sections, and a spa-inspired bathroom featuring a Jacuzzi tub, two-person shower & separate dual vanities. The second bedroom includes a private en suite bath, while the third and fourth bedrooms share a spacious Jack-and-Jill suite, providing comfort and privacy for family or guests. Thoughtfully upgraded throughout, this home features plantation shutters throughout much of the residence, Hunter Douglas blinds, high-end lighting and ceiling fans, security system, w/exterior cameras + newer roof installed in 2025. Smart-home conveniences include: app-controlled irrigation, HVAC, and blinds, allowing effortless control of the home's systems. HOA social fee is: $402 per month. Annual of $1956 for common areas. All buyers pay 1 time fee of $2000 to HOA. HWCC offers: premier golf memberships; incl: Triple Crown & Kemper Collection, family friendly restaurant, clubhouse with option for private parties, bar/restaurant area for dining/cocktails, outdoor Jr. Olympic sized swimming pool, fitness classes, Har-Tru clay tennis court.