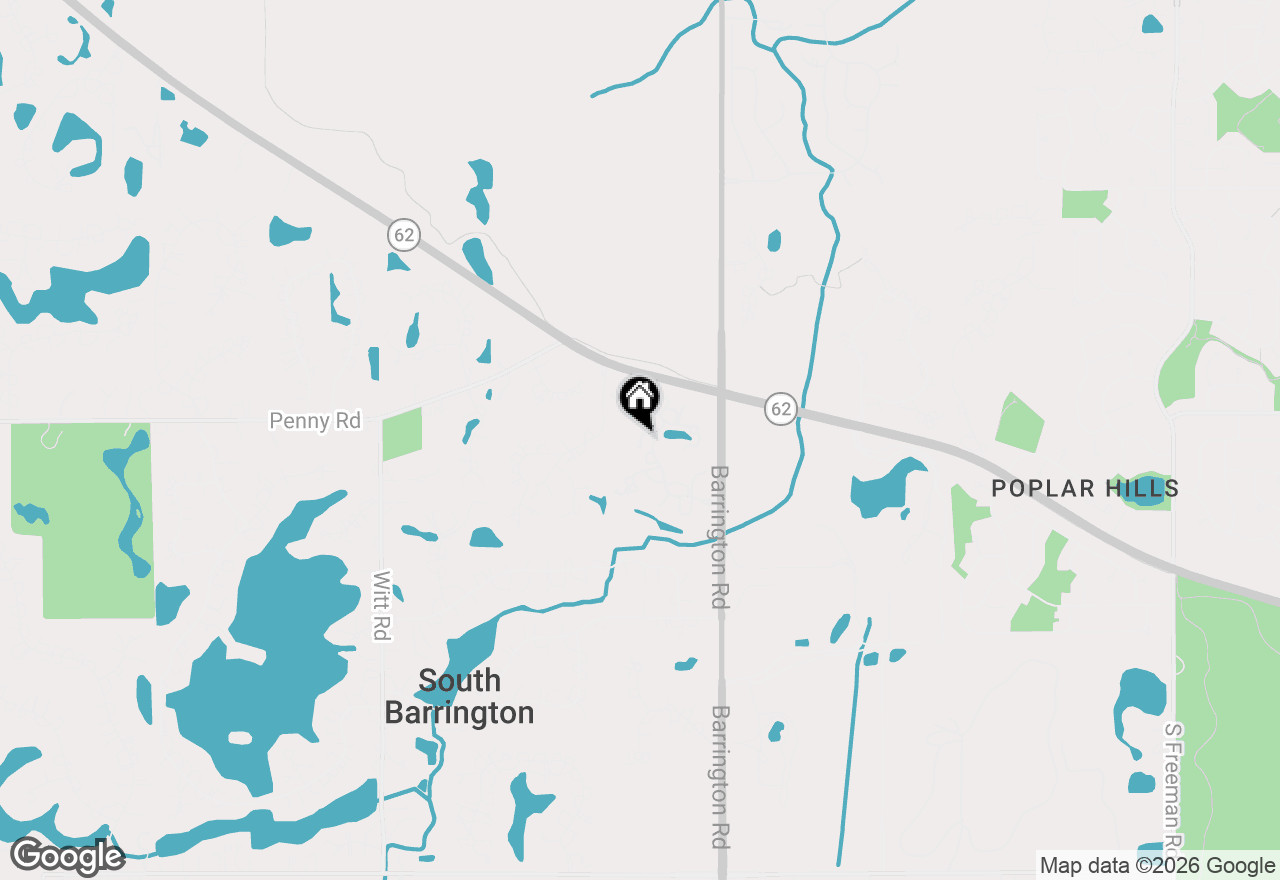
With a rare hilltop vantage within the gated Falcon Lakes enclave, this 5,226-square-foot masterpiece effortlessly trades city hustle for striking architectural design and secure, peaceful seclusion. Offering sweeping views and ultimate privacy on 1.31 acres, it provides a peaceful retreat just minutes from top-tier Barrington schools and an easy highway commute. Every inch of this property balances high-end design with the realities of a busy, modern lifestyle. Throughout the home, gleaming marble floors and substantial solid wood doors ground the space, offering a tactile sense of quality, excellent durability, and quiet privacy. The main level is engineered for effortless flow and daily luxury. A striking mahogany door opens to a sun-drenched, two-story great room with a focal fireplace, perfect for framing family holidays. The surrounding layout flexes easily with your lifestyle, offering dedicated spaces for a music room, a sunlit reading lounge, and a private work-from-home office. At the heart of the home, the gourmet kitchen centers daily life, while a hidden, dedicated caterer's kitchen allows you to host dinner parties seamlessly, keeping prep mess entirely out of sight. For busy mornings and sports seasons, a high-function and extensive mudroom connects the 4.5-car garage (wired for an electric car charger) to the laundry room featuring custom shoe storage and tailored drying racks to keep family organization effortless. Just beyond, a maintenance-free Trex deck (2023) blurs the line between indoor sophistication and outdoor play. Upstairs, the accommodations are designed as a peaceful family sanctuary. Three spacious secondary bedrooms each feature private bath access, giving children or visitors their own independent, comfortable spaces. Two bedrooms offer juliet balconies with sweeping views of the grounds. The primary retreat is a true gem, featuring a private balcony made for morning yoga or evening reflection. The primary bath is a minimalist, tranquil oasis that flows into an expansive, custom-designed dressing room. Engineered for both organization and display, this custom dressing room, more than a walk-in closet, streamlines your morning routine while showcasing your favorite wardrobe pieces and treasures. The full walk-out lower level expands your square footage into a realm of pure entertainment. This party-ready basement with a bar and multiple seating nooks, includes a fifth bedroom and full bath, capable of transitioning seamlessly from an epic playroom or premium home gym to a private guest suite with adjacent outdoor access. Outside, the lawn is complemented by swaying Aspen trees and recent professional landscaping, leaving a sheltered area below the deck ready for a future custom outdoor kitchen or fire pit lounge. Complete with a premium, new DaVinci roof (2022) for absolute peace of mind, this turn-key estate respects your time, elevates your daily routine, and provides the perfect backdrop for your family's next chapter.