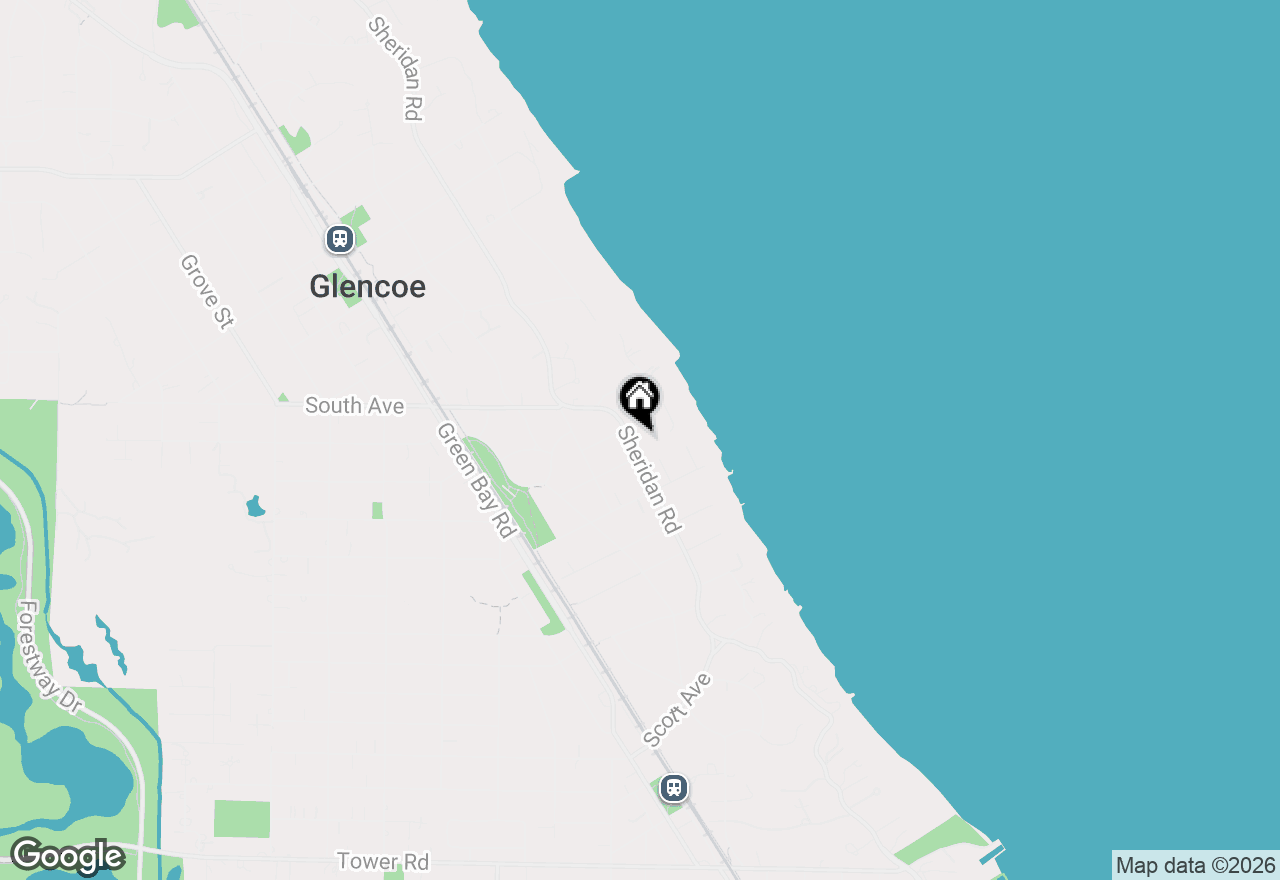
Stunning 2021 build in premier East Glencoe represents the evolution of North Shore luxury living, where sophisticated design, resort-inspired amenities and an exceptional setting converge in one extraordinary residence. Privately situated on a quiet cul-de-sac just moments from Lake Michigan, the home offers an effortless balance of architectural refinement and everyday comfort. Expansive gathering rooms, thoughtfully curated finishes, soaring 10+ ceilings throughout, and walls of glass create an atmosphere that is both inviting and elegant. Formal foyer with its beautiful distinctive lighting and custom designed geometric tile and marble inlaid flooring delivers a dramatic, uninterrupted sightline drawing the eye through the expansive living space and out to the manicured grounds beyond. Just off the foyer, a private, sophisticated study features sleek yet warm custom built-ins that offer open display spaces creating an inspiring, light-filled sanctuary. Drenched in natural light, the stunning formal dining room is an architectural masterpiece designed for unforgettable entertaining. Dramatic floor-to-ceiling windows, gorgeous statement chandelier casts a brilliant glow over a magnificent custom-crafted ceiling. Serving is effortless thanks to the adjacent, high-end butler's pantry, showcasing a glass encased wine cooler displaying your private collection. Spectacular one-of-a-kind chef's kitchen is designed for world-class culinary experiences and effortless entertaining. Custom-tailored cabinetry blends seamlessly with hi end appliances, featuring 9'x6' island with cascading waterfall edges and integrated seating bar serving as the ultimate gathering hub. Wrapped entirely in dramatic floor-to-ceiling glass, this breakfast nook offers a sun-drenched start to every morning. This amazing kitchen seamlessly opens to a sun-filled family room, creating a bright, fluid heart of the home designed for effortless daily living and grand-scale entertaining. Finishing off the main level is the everyday command center designed for peak household organization. A dedicated second entrance and attached decked out 3 car garage with its "slatscaped walls, and cabinetry designed by Garage Living opens into a spacious, high-functioning mudroom built to handle daily transitions with ease. This wing is completed by walk-in pantry for ultimate kitchen overflow, first-floor laundry, and a convenient second powder room equipped with a full walk-in shower. The primary suite is anchored by a breathtaking, floor-to-ceiling marble fireplace surround, showcasing a dramatic linear hearth that infuses the room with striking structural elegance and modern warmth. Clad in exquisite natural stone and marble, the spa-like primary bathroom features a dramatic double steam shower, dual vanities, integrated dressing table, and soaking tub. This luxurious layout connects seamlessly to a private dressing area and a custom-tailored walk-in closet. Three more generous ensuite bedrooms with each private bath ensconced with designer tile and bespoke stone compositions, giving each space its own distinct artistic identity. Second floor laundry completes this second floor. The fully finished lower level adds more entertainment with its expansive recreation area and impressive entertainment bar. Fitness and wellness area boasts both a large steam room, a therapeutic dry sauna, and beverage center. Theater room promises unforgettable movie nights, while a dedicated kids' playroom keeps toys beautifully contained. Rounding out this unparalleled space are a convenient powder room and two additional private ensuite bedrooms. The home culminates in a spectacular outdoor oasis, anchored by integrated pool/spa that mirrors the home's clean lines. Sprawling patio spaces accommodate multiple lounging zones, an elite grilling station, and custom pool house! So Much To See!