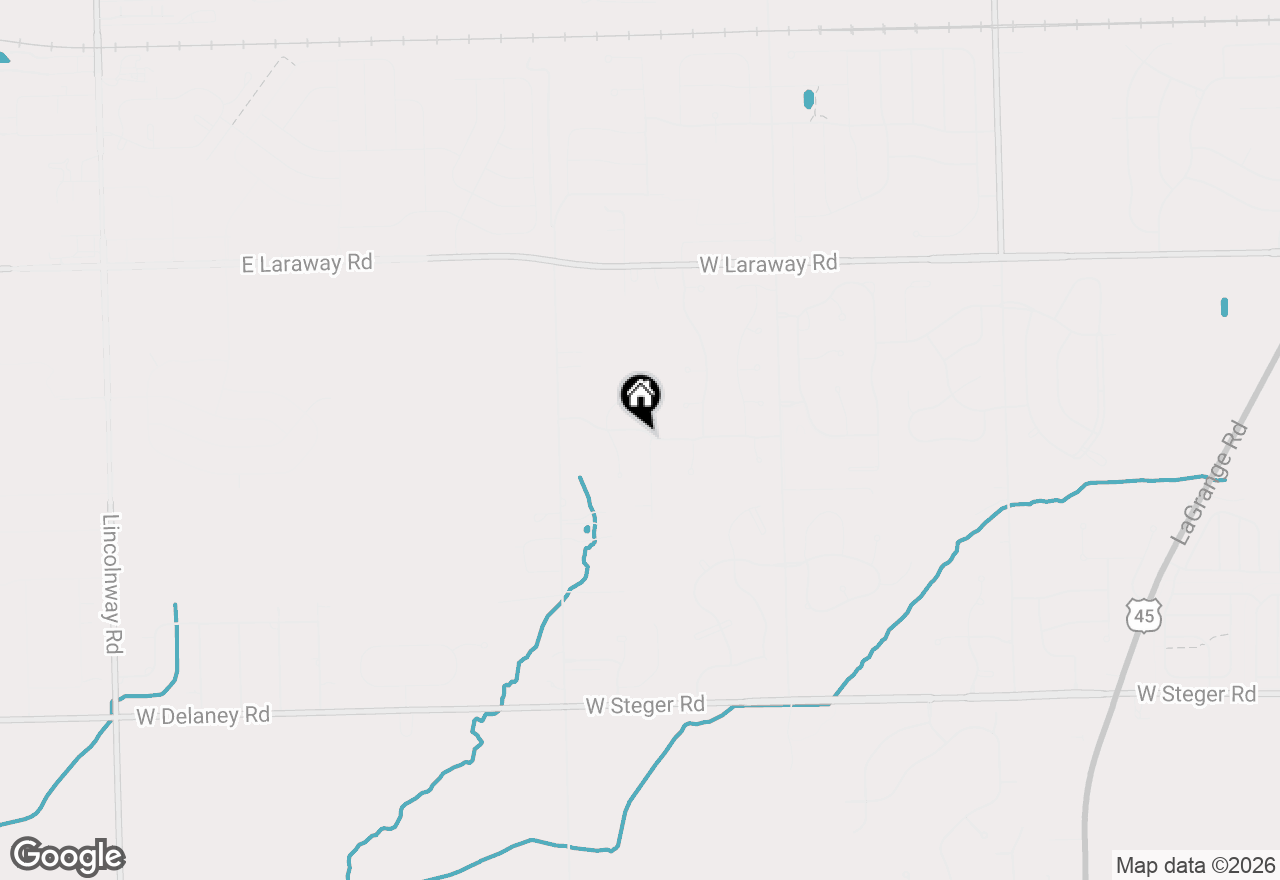
Timeless architecture. Exceptional craftsmanship. An extraordinary opportunity in Flagstone. Offering over 7,100 square feet of beautiful living space (4,725 square feet above grade plus a 2,444-square-foot finished lower level), this remarkable custom residence is set on a professionally landscaped half-acre homesite in one of Frankfort's most sought-after neighborhoods. Rich millwork, soaring ceilings, timeless architectural details, and exceptional craftsmanship create a home of enduring quality that is increasingly difficult to find or recreate today. Perfectly positioned in Flagstone, enjoy morning coffee at Dimes, bike rides along the Old Plank Trail, afternoons at the neighborhood park, evenings in Historic Downtown Frankfort, and dinner at Frankfort Chop House, all just minutes from home. Award-winning Frankfort 157C schools, Lincoln-Way East High School, boutique shopping, and year-round community events complete this exceptional lifestyle. A sweeping paver driveway leads to an impressive two-story foyer highlighted by a graceful curved staircase with custom iron scrollwork. A private office and elegant formal dining room provide refined spaces for working from home, hosting holidays, or gathering with family and friends. The spectacular family room showcases rich hardwood flooring, soaring 10-foot coffered ceilings, intricate millwork, and a striking fireplace before flowing seamlessly into one of the home's signature spaces-a breathtaking vaulted sunroom wrapped in walls of windows overlooking the professionally landscaped grounds. Designed with both beauty and functionality in mind, the gourmet kitchen features Sub-Zero refrigeration, a Wolf range, prep sink, generous workspace, and a spacious breakfast area overlooking the backyard. Outside, award-winning landscape design by Bertrand Landscape creates an exceptional outdoor retreat with multiple entertaining areas, a pergola draped in flowering trumpet vine, mature gardens, and exceptional privacy. Upstairs, the luxurious primary suite offers a dramatic cove ceiling, two-sided fireplace, an elegant marble spa bath with an oversized shower and vanity area, and dual walk-in closets. Hardwood flooring extends throughout the second level, where every bedroom enjoys walk-in closets and ensuite baths. A private fourth bedroom with an adjoining bonus room provides exceptional flexibility as a guest suite, home office, playroom, or multigenerational living space. The radiant-heated finished lower level expands the home's versatility with a spacious recreation room, fireplace, media room, updated luxury vinyl flooring, abundant storage, and endless possibilities for entertaining, fitness, hobbies, or extended living. Additional highlights include a radiant-heated three-car garage with epoxy flooring and direct basement access, hardwood flooring throughout the second level, a whole-house water filtration system, updated soffits, a Dacor microwave, new garage door openers (2025), one furnace and air conditioning system replaced in 2019, and a durable 50-year roof. Homes of this size, quality, and craftsmanship rarely become available at this price point. This is a rare opportunity to own an exceptional residence where timeless design, extraordinary craftsmanship, and an unmatched location come together to create a lifestyle as memorable as the home itself.