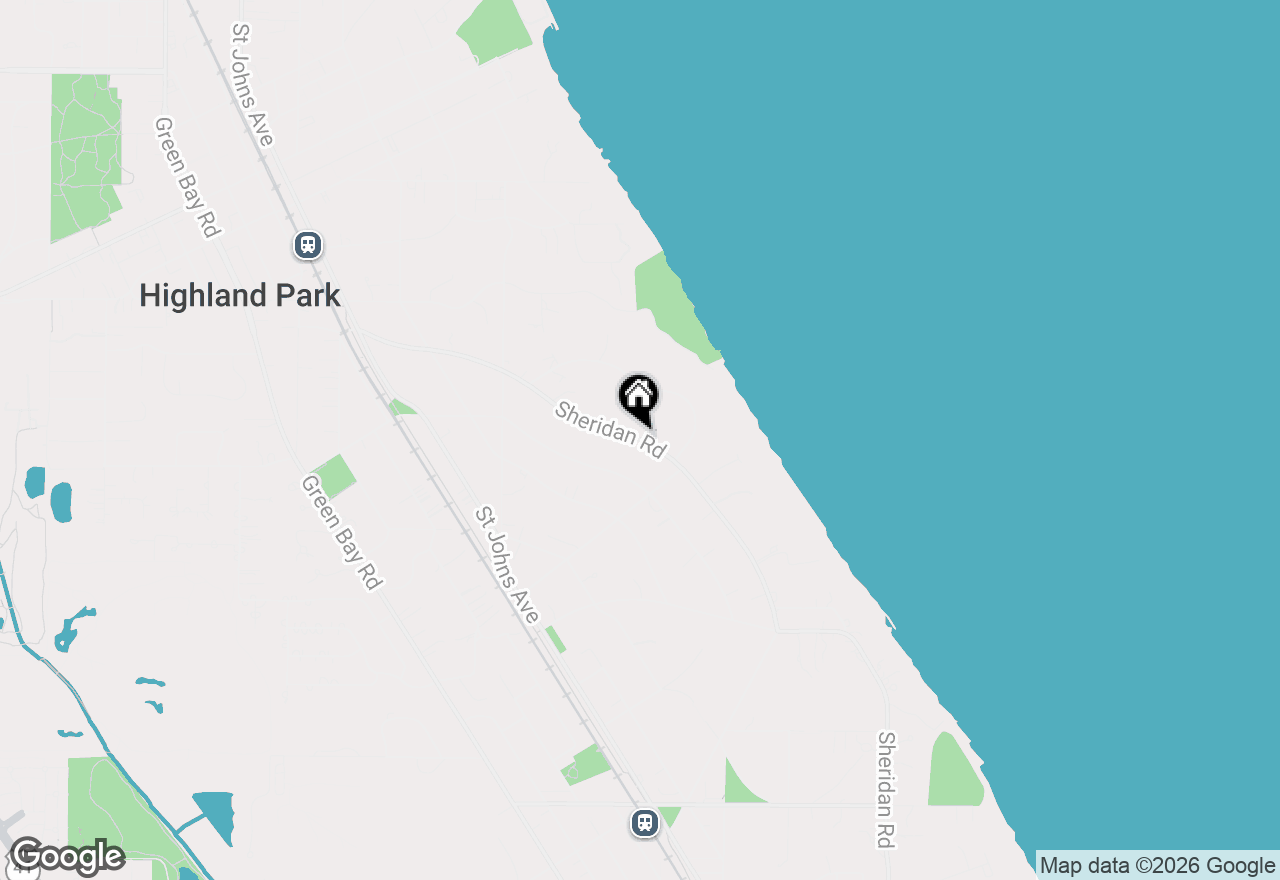
Set on just under an acre in one of East Highland Park's most coveted locations, this extraordinary custom residence offers 6 bedrooms, 6 full & 4 half baths, heated 4-car garage, indoor sport court, pool & spa, & exceptional spaces for both everyday living & grand-scale entertaining. Timeless architecture, superior craftsmanship & sophisticated designer finishes define the home. Wide-plank hardwood floors, exquisite millwork, bespoke cabinetry, luxurious natural stone, designer lighting & custom window treatments are found throughout, complemented by professional-grade appliances, smart-home technology & extensive security system. Stately brick exterior with limestone & stucco detailing, cedar roof, circular drive & beautifully landscaped grounds create an impressive arrival. Inside, gracious 2-story foyer features herringbone hardwood floors, paneled walls, striking architectural detailing & dramatic crystal-and-polished-nickel chandelier. French doors open to handsome wood-paneled study with coffered ceiling & custom built-ins. Oversized formal dining room, designed for memorable entertaining, has floor-to-ceiling windows, paneled walls, custom drapery & pair of contemporary crystal chandeliers. Elegant 2-sided butler's pantry provides extensive built-in storage. Inviting family room features 2-sided marble fireplace, custom built-ins & wall of windows overlooking pool/grounds. French doors open directly to patio, creating a seamless connection between interior & outdoor entertaining areas. On opposite side of fireplace, an intimate conservatory offers a sophisticated retreat complete with custom bar. Extraordinary chef's kitchen is beautifully appointed with bespoke white cabinetry, Calacatta marble countertops & expansive center island, complemented by 60" Wolf range with 6 burners & French top, Miele wall oven, warming drawer, built-in coffee system, 2 dishwashers & extensive Sub-Zero refrigeration & freezer storage. Separate breakfast room flows into sun-filled sitting room surrounded by windows, with French doors opening to patio/pool. Additional 1st-floor amenities include beautifully appointed formal powder room, dedicated home-office workspace, laundry room, 2nd powder room convenient to pool & spacious mudroom with custom lockers & direct access to heated 4-car garage. Upstairs, expansive primary suite is a private sanctuary overlooking pool & grounds. A separate sitting room with wet bar, custom closets & individual dressing areas create a true suite experience. Spectacular primary bath evokes a 5-star hotel, with heated Calacatta marble floors, 2-person steam shower with rain shower heads & body sprays, BainUltra soaking tub, separate custom vanities with Calacatta marble, polished-nickel fittings & private water closet with bidet. 4 additional generously sized en-suite bedrooms feature beautifully appointed baths, custom built-ins & exceptional closet space. Oversized 2nd-floor laundry room includes dual washer/dryer sets & extensive built-in storage. Lower floor takes entertaining to another level. Full bar/2nd kitchen with Sub-Zero, Wolf & Miele appliances anchor multiple recreation & lounge spaces. Dedicated gaming room, dance studio, home gym & indoor half basketball court provide exceptional recreational amenities, while private guest bedroom & full bath offer comfortable accommodations for guests. Outside, mature professional landscaping surrounds the fully fenced property, creating private resort-like setting. Expansive limestone terrace, in-ground pool & spa with water features, fire pit & fully equipped outdoor kitchen with built-in Wolf grill & refrigeration make grounds equally suited to intimate evenings & large-scale entertaining. Sophisticated yet inviting, grand in scale yet remarkably livable, this exceptional East Highland Park residence represents rare combination of architectural quality, extraordinary amenities & timeless design. It's truly a special home, where no detail has been overlooked!