$10,500,000
7
beds
9
baths
3
half baths
15,227
square ft

134 Melrose Avenue
Kenilworth, Illinois 60043

Coming Soon / MLS #12749212 / Single Family / Kenilworth
Listing information updated 9/23/2026 at 9:23am
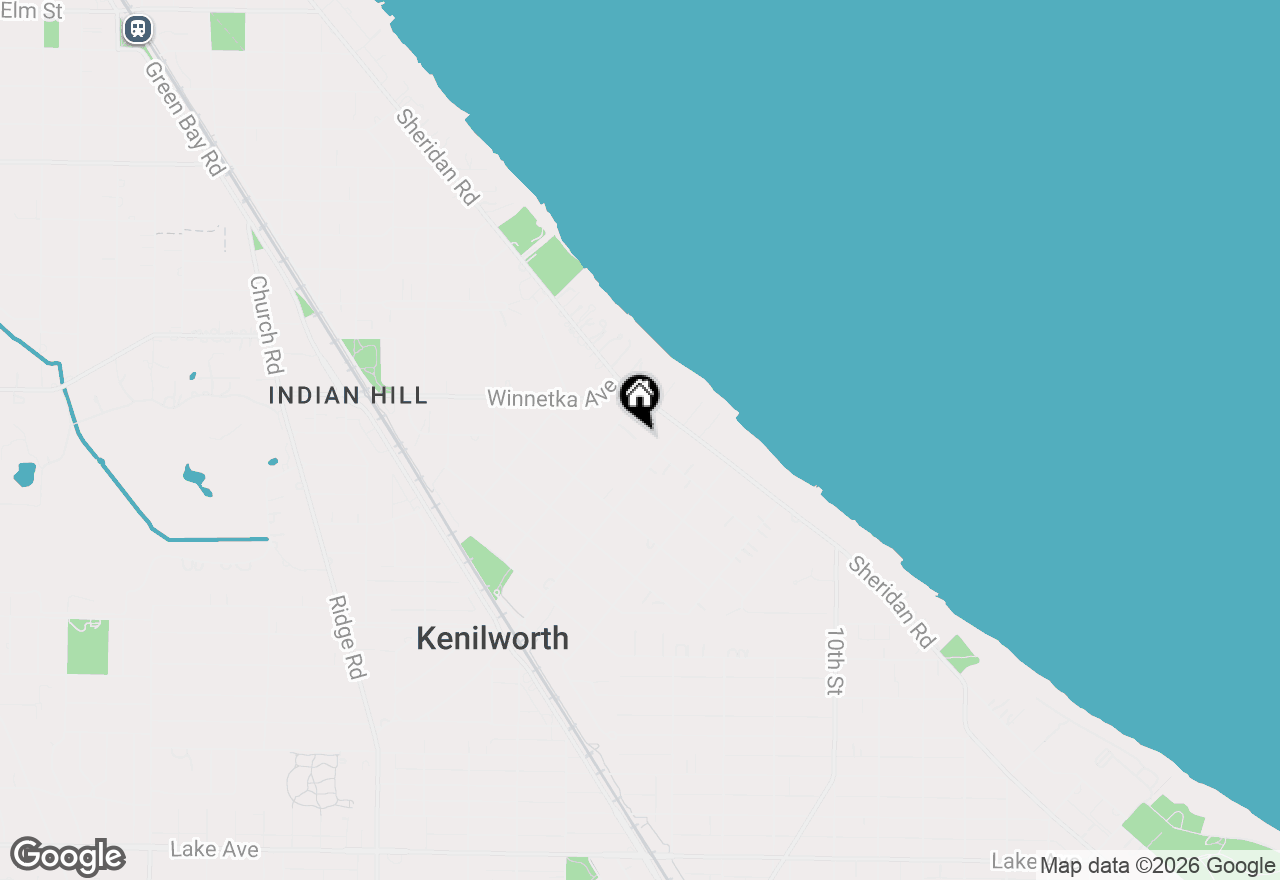
Privately set on nearly an acre one block from Lake Michigan, 134 Melrose represents a rare convergence of architectural artistry, bespoke design, and modern luxury. Over 15,000 square feet, the estate reflects the provenance of Paul Konstant, Athens Construction, Susan Stacey Design, and Scott Byron & Co. a cohesive vision of architecture, construction, design, and landscape. Set deep within the property, the residence reveals itself along a private approach culminating at the motor court. Generous windows draw sunlight through layered interiors while framing the grounds. The kitchen pairs walnut and handcrafted stainless-steel cabinetry with unlacquered brass and a custom stainless-steel hood. A sunlit breakfast area overlooks the backyard, while a double-sided fireplace connects to the family room beneath its walnut ceiling. A discreet scullery supports entertaining. All seven bedrooms are ensuite. The primary suite features a fireplace, sycamore dressing room, vaulted marble bath, and terrace with spa. Its suede-paneled private office conceals secure storage. A separately accessed west wing offers a fitness room, sauna, second office, full bath and an option for a separate entrance. With 11-foot ceilings, the lower level offers a family room, game area, family workspace, full kitchen, and generous storage. The heated four-car garage connects directly to a beautifully organized mudroom. More than 60 mature trees transform the backyard into a secluded resort with a saltwater pool, spa, and pool house. An expansive glass-door system opens fully to the grounds; six infrared heaters, a blackened-steel fireplace, sound system, kitchen, and bath create a private ski-lodge atmosphere for year-round entertaining. Integrated technology supports comfort, security, and continuity. Convenient to the Kenilworth Metra station and served by Joseph Sears School (JK-8) and New Trier High School. Welcome home.

Listing Office: @PROPERTIES

Listing Office Phone: 773.472.0200

Disclaimer: The data relating to real estate for sale on this website comes courtesy of Midwest Real Estate Data, LLC as distributed by MLS GRID. Real estate listings held by brokerage firms other than @properties are marked with the Broker Reciprocity thumbnail logo and detailed information about them includes the name of the listing brokers. Properties displayed may be listed or sold by various participants in the MLS. Based on information submitted to the MLS GRID as of 9/23/2026 at 9:23am. All data is obtained from various sources and may not have been verified by broker or MLS GRID. Supplied Open House Information is subject to change without notice. All information should be independently reviewed and verified for accuracy. Properties may or may not be listed by the office/agent presenting the information. Some listings have been excluded from this website.


Not quite what you are looking for?

Similar listings for sale near 134 Melrose Avenue, Kenilworth, IL 60043


Like the area?

More homes for sale near 134 Melrose Avenue, Kenilworth, IL 60043


134 Melrose Avenue, Kenilworth, IL 60043 is a single family home currently listed at $10,500,000. 134 Melrose Avenue features 7 Beds, 9 Baths, 3 Half Baths. This single family home has been listed on @properties Christie's International Real Estate since September 23rd, 2026. Nearby schools include The Joseph Sears School and New Trier Twp H.s. Northfield/Wi. The nearest transit stops include Kenilworth Metra Metra Union Pacific North line.