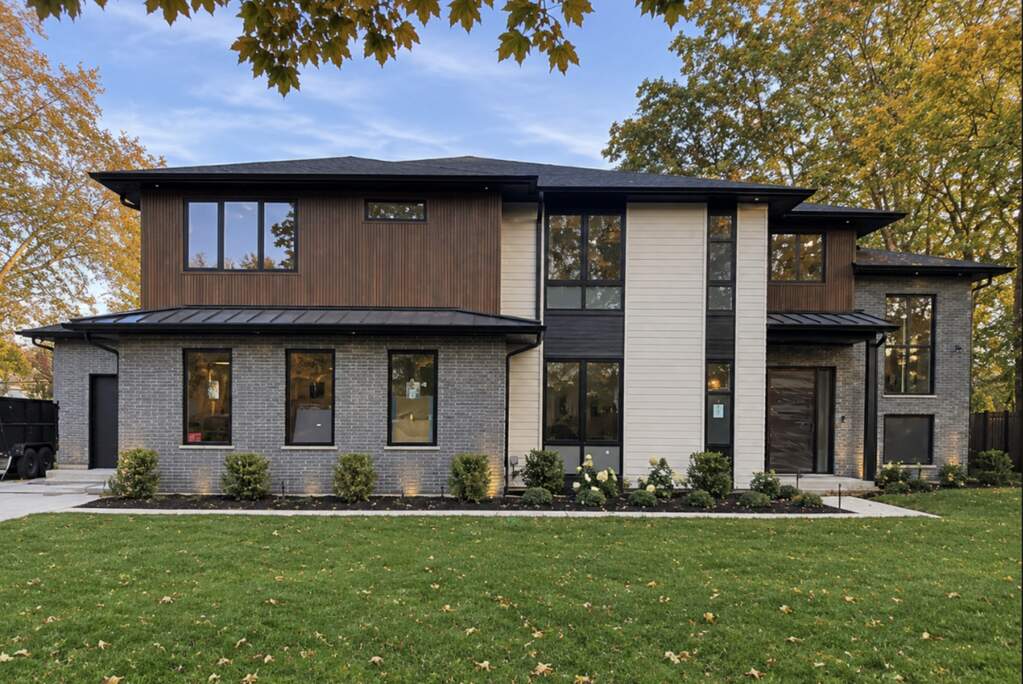
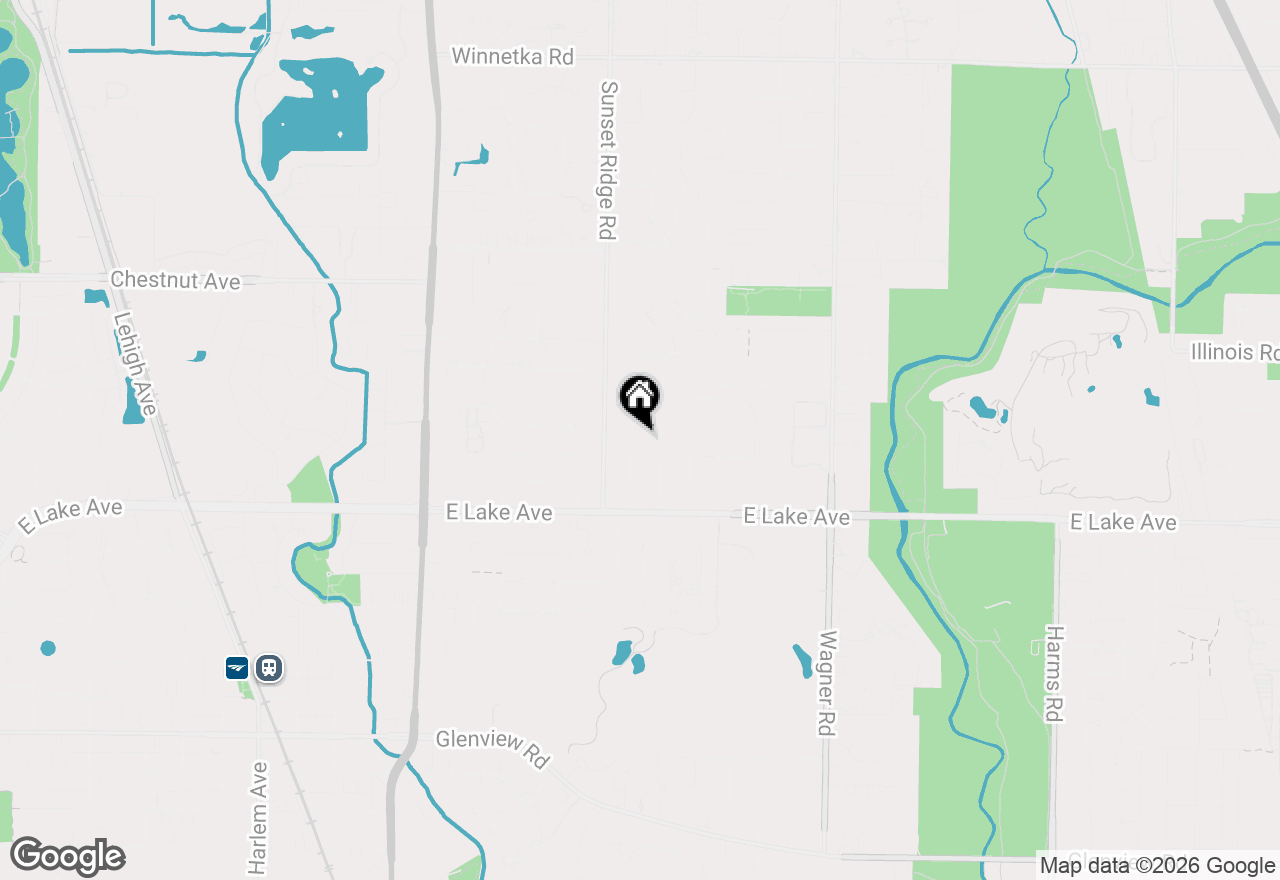
Under contract before processing. Welcome to 1529 Hawthorne Lane, a custom-built contemporary residence in East Glenview's coveted Glen Oak Acres. This new construction home offers 6 bedrooms, 6.1 baths, and 6,784 square feet of thoughtfully designed living space where sophistication and everyday comfort meet. An open floor plan unfolds beneath 9-to 16-foot ceilings, with 7-inch engineered white oak floors flowing throughout. The great room is the heart of the home, crowned by a 16-foot vaulted ceiling and floor-to-ceiling windows that fill the space with natural light and frame views of the landscaped yard and gardens. A 72-inch linear gas fireplace anchors the room, flanked by custom built-ins with integrated LED lighting, a 65-inch smart TV, and a premium sound system. The chef's kitchen rises to a 10-foot vaulted ceiling and is outfitted with Sub Zero and Wolf Professional appliances, including a built-in coffee station. An oversized island, sleek floor-to-ceiling cabinetry, and a serving counter make it as functional as it is beautiful. The walk-in pantry adds a second refrigerator and generous counter space, ideal for effortless entertaining. A separate wet bar large enough for a seating area including a Build-in Wine Cooler Tower connecting the kitchen and the dining room, where custom built-ins with integrated lighting create an elegant setting for gatherings of any size. Also on the main level, a sunlit office with a wall of windows is pre-wired for data and audio, and a first-floor bedroom with its own full bath offers flexibility for guests or multigenerational living. Upstairs, the primary suite is a true retreat, featuring heated floors (including the shower base), dual vanities, a freestanding soaking tub, an 8-foot shower with rain and body jets, custom cabinetry, and an expansive separate his and hers walk-in closet. Three additional on suite bedrooms, and a loft overlooking the great room, and a well-appointed laundry room with sink and cabinetry complete the second floor. The finished lower level extends your living space with a spacious recreation room, with a Sauna that oversees the exercise room, wet bar, sixth bedroom, full bath, and abundant storage, all finished in stylish white oak-look luxury vinyl flooring. Outdoors, a covered porch invites year-round enjoyment with TV pre-wiring, integrated speakers, and a natural gas grill station. A heated three-car garage is pre-wired for EV charging with 14-foot-high ceilings designed to install a golf simulator or garage car lift. Smart-home technology runs throughout, controlled from a removable wall-mounted iPad that manages lighting, Nest thermostats, TVs, speakers, security cameras, and a whole-home Spotify audio system. Exterior Landscaping equipped with a 12-zone sprinkler system and three zones for lighting. 1529 Hawthorne Lane is modern elegance designed for the way you live.