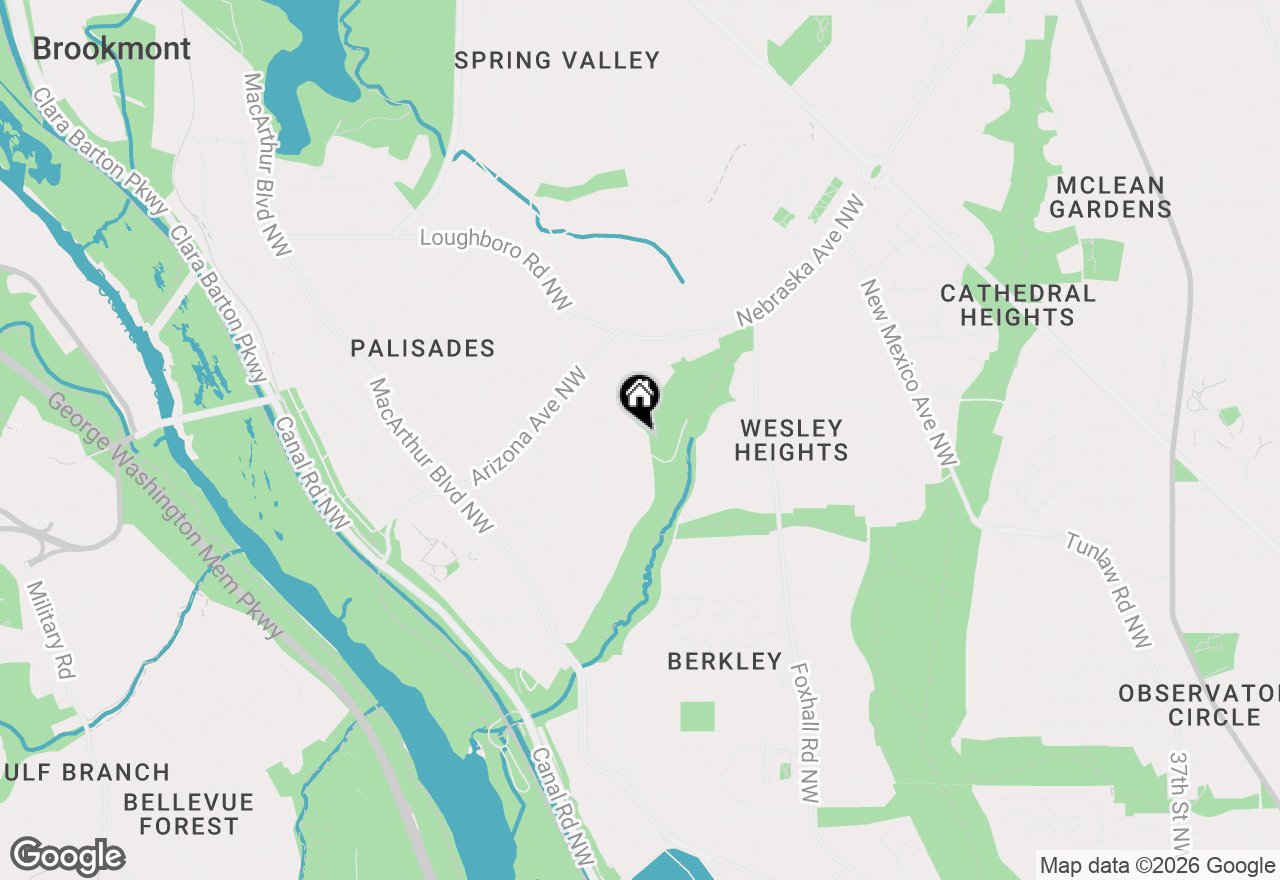
Set on more than half an acre along one of Washington's most distinguished residential corridors, 2930 Chain Bridge Road NW is a newly completed estate where classical proportion meets a distinctly modern point of view. The residence is a masterful study in scale, proportion, and contemporary refinement. Brought to life by Dwell Design + Build, with interiors by Studio Sophiste and landscape architecture by Joseph Richardson Landscape Architecture, the home is defined by a cohesive design vision, where architecture, materiality, interiors, and landscape are conceived as one. Seven bedrooms, eight full baths, two half baths, and an attached four-car garage are composed within a gracious, highly considered floor plan that moves effortlessly between grand-scale entertaining and intimate daily living. Behind its tailored stucco facade, richly layered interiors unfold across four levels. Eight-foot solid mahogany doors with P.J. Guerin hardware establish the level of craftsmanship from the outset, while the formal living and dining rooms are anchored by antique French fireplace mantels in limestone and marble. At the center of the home, an expansive chef's kitchen with a Lacanche Citeaux range is complemented by a dedicated prep kitchen, butler's pantry, breakfast area, and adjoining family room, creating an inviting setting equally suited to everyday living and entertaining. A private study, courtyard, and multiple connections to the surrounding terraces and grounds complete the main level. The second floor is anchored by an expansive primary suite conceived as a private retreat, with a separate sitting room, coffee bar, dual walk-in closets, and a beautifully appointed primary bath. Three additional bedroom suites and a dedicated laundry room complete the level. Above, the third floor introduces a substantial bonus room with wet bar, two additional bedroom suites, and access to a rooftop deck. The lower level extends the home's lifestyle offerings with an expansive recreation room, media room, wellness studio, sauna, guest accommodations, wet bar, and screened porch. Each space has been thoughtfully integrated to support both everyday comfort and larger-scale entertaining. Outside, broad terraces extend toward the swimming pool and manicured grounds, creating a private, resort-like setting framed by mature greenery. The relationship between house and landscape is central to the experience of the property, with interior spaces opening naturally to the outdoors and the grounds serving as an extension of the home itself. Composed yet commanding, 2930 Chain Bridge Road NW brings together exceptional scale, exacting craftsmanship, sophisticated design, and beautifully realized outdoor living in one of Washington's most coveted residential settings.