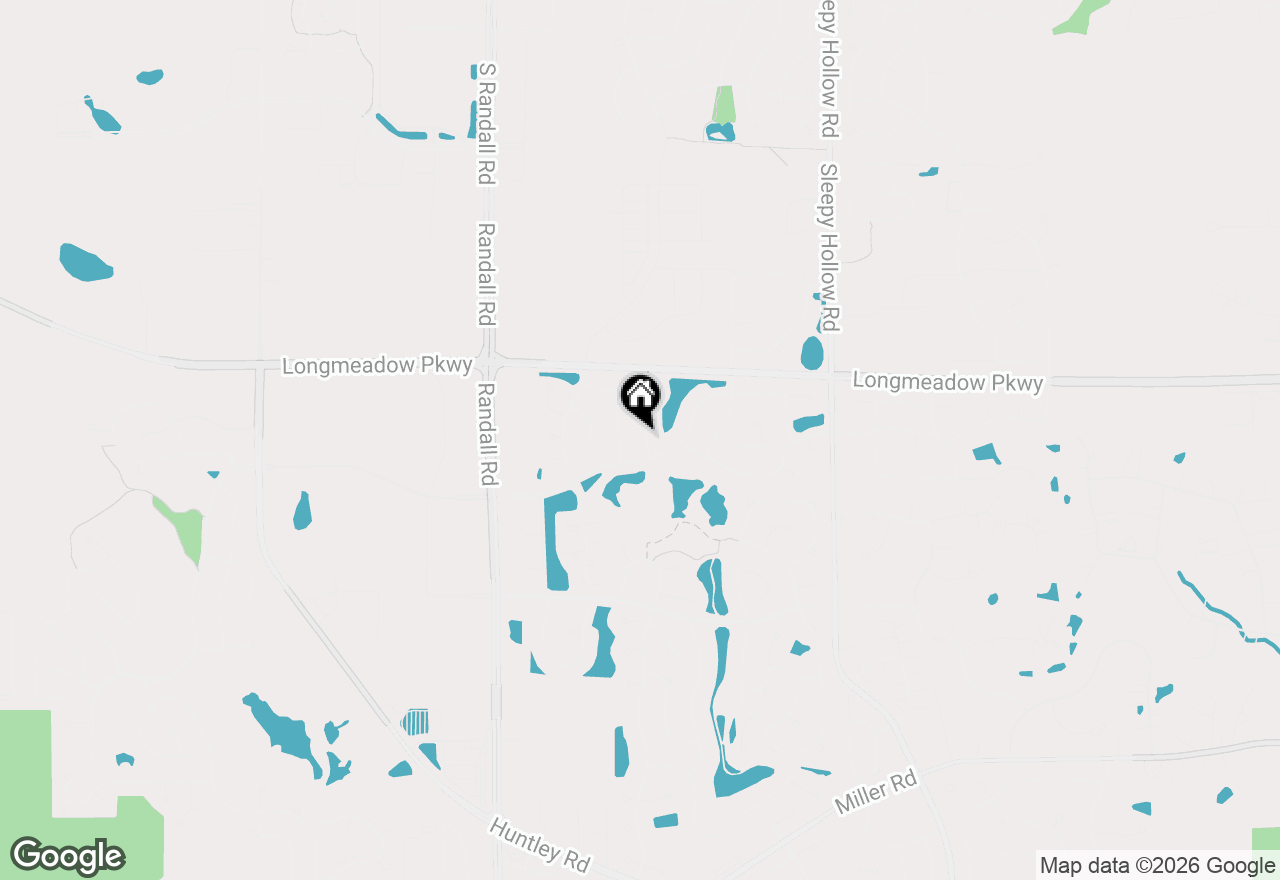
2324 Tracy Lane
Algonquin, Illinois 60102

Closed / MLS #12649581 / Single Family / Algonquin
Listing information updated 8/11/2026 at 8:23pm
This impressive and sprawling home offers exceptional space, thoughtful updates, and outstanding indoor/outdoor living. High curb appeal stands out with a 3 car garage, mature landscaping, fenced backyard, brick walkway, expansive paver patio, elevated deck, and an improved gazebo. Kitchen and main living area lead to deck and gazebo with updated solar lighting, creating the perfect setting for relaxing or entertaining. Large East facing windows drench this home in sunlight. Open floor plan showcases hardwood flooring, soaring ceilings, architectural details, new can lighting throughout, and a stunning new chandelier. The formal living and dining rooms flow seamlessly into the spacious family room featuring a modern fireplace and French doors leading to the newly improved sunroom. The updated eat-in kitchen is designed for both everyday living and entertaining, complete with a center island, pantry, solid surface countertops, and updated stainless steel appliances including a new refrigerator, range, and exhaust system. The main level bedroom with a view to side patio can be used as an office or guest bedroom. A full bath is conveniently next to the bedroom, and a utility room with sink and second washer/dryer hookup add flexibility and convenience. Upstairs, the large loft provides the ideal space for a media room, homework area, or playroom with a whole house fan to keep upper floors cool during hot summer days. The private primary suite features hardwood floors, a walk-in closet, and a full bath with dual vanities, whirlpool tub, and separate shower. Spacious secondary bedrooms and hall bath complete the second level. The finished basement is built for entertaining with a huge recreation/game room, wet bar, and powder room. Recent improvements include a new radon pump (2025), resealed driveway (2026), new can lights through out (2025), repainted deck and gazebo (2025), new fridge and dishwasher (2025), new gas range (2026), installed new exhaust (2025). Beautifully maintained and move-in ready in a prime location close to parks, schools, shopping, and dining. As-Is. HOA fees: $650/annual

Listing Office: HomeSmart Connect LLC

Listing Office Phone: 847.495.5000

Disclaimer: The data relating to real estate for sale on this website comes courtesy of Midwest Real Estate Data, LLC as distributed by MLS GRID. Real estate listings held by brokerage firms other than @properties are marked with the Broker Reciprocity thumbnail logo and detailed information about them includes the name of the listing brokers. Properties displayed may be listed or sold by various participants in the MLS. Based on information submitted to the MLS GRID as of 8/11/2026 at 8:23pm. All data is obtained from various sources and may not have been verified by broker or MLS GRID. Supplied Open House Information is subject to change without notice. All information should be independently reviewed and verified for accuracy. Properties may or may not be listed by the office/agent presenting the information. Some listings have been excluded from this website.


Not quite what you are looking for?

Similar listings for sale near 2324 Tracy Lane, Algonquin, IL 60102


Like the area?

More homes for sale near 2324 Tracy Lane, Algonquin, IL 60102


2324 Tracy Lane, Algonquin, IL 60102 is a single family home which sold for $542,000. 2324 Tracy Lane features 4 Beds, 3 Baths, 1 Half Bath. This single family home has been listed on @properties Christie's International Real Estate since May 21st, 2026 and was built in 2000. Nearby schools include Westfield Community School and H D Jacobs High School.