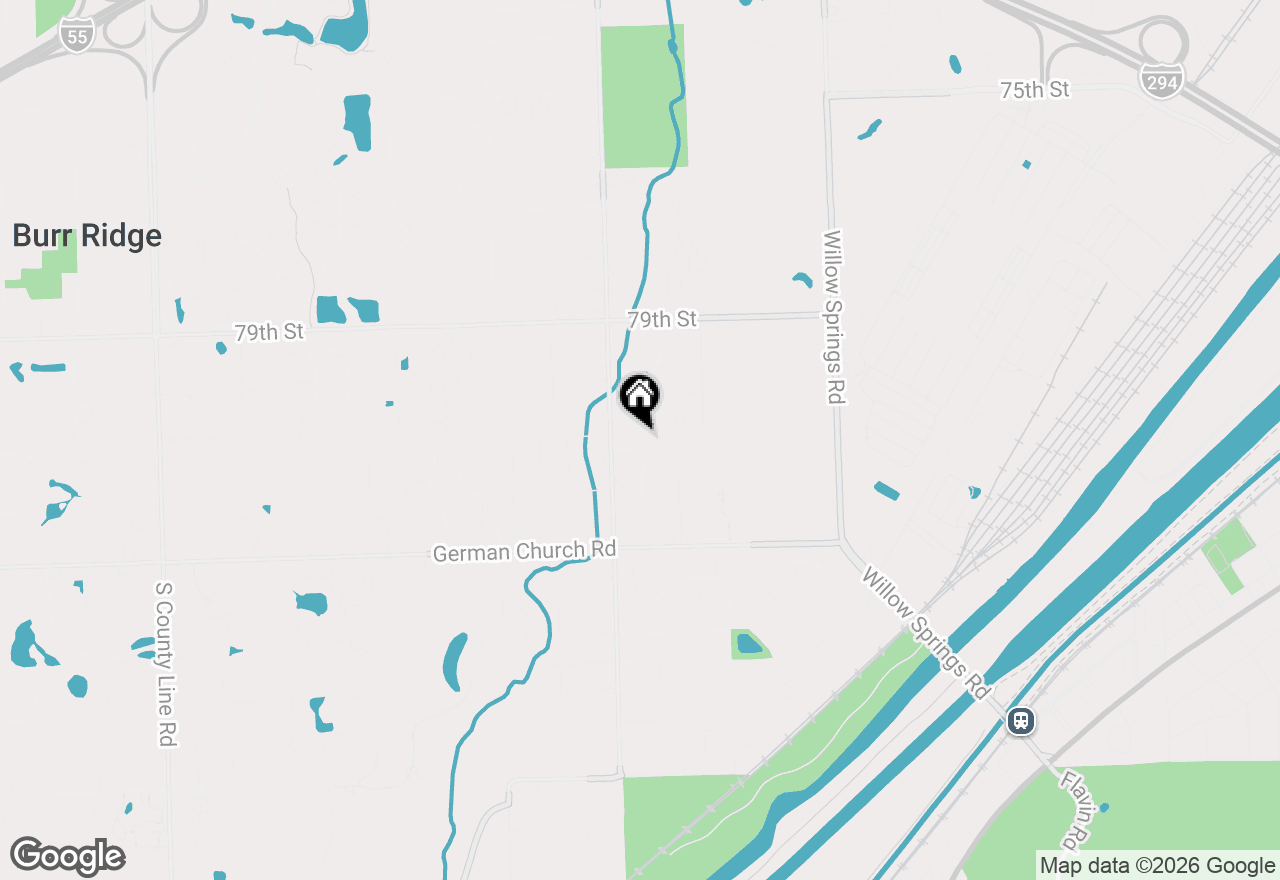
Welcome to 11040 Hess Lane, a beautifully maintained and thoughtfully updated brick residence nestled on a quiet, tree-lined street in one of La Grange's most desirable neighborhoods. Offering a seamless blend of timeless elegance, modern updates, and exceptional functionality, this spacious four-bedroom, 2.1-bath home is designed for comfortable everyday living and effortless entertaining. A dramatic two-story foyer creates an impressive first impression with its soaring ceiling, elegant chandelier, transom window, and graceful staircase. Rich oak hardwood floors, beautiful millwork, recessed lighting, and an open, flowing floor plan continue throughout the main level, creating warm and inviting living spaces filled with natural light. The formal living room opens seamlessly to the elegant dining room, both enhanced by plantation shutters and classic architectural details. A beautifully appointed butler's pantry, complete with custom cabinetry, glass-front display cabinets, quartz countertops, tile backsplash, under-counter wine refrigerator, and a generous walk-in pantry, provides the perfect transition into the heart of the home. The stunning chef's kitchen was thoughtfully renovated approximately four to five years ago and showcases custom cabinetry with crown molding, quartz countertops, tile backsplash, a porcelain Kohler sink, and a premium stainless steel Bosch appliance package, A spacious center island with breakfast bar seating and abundant storage anchors the space, while the sun-filled breakfast room offers additional custom cabinetry, quartz countertops, a mirrored glass backsplash, display shelving, and sliding glass doors leading to the fantastic outdoor deck. The impressive two-story family room serves as the centerpiece of the home, featuring a gas-start fireplace with granite tile surround and white mantel, custom built-in cabinetry and shelving, soaring windows, and plantation shutters overlooking the lovely backyard. Additional main-level amenities include a beautifully decorated powder room and a functional mudroom/laundry room complete with custom cabinetry, utility sink, LG front-loading washer and dryer with storage pedestals, generous storage, exterior access, and direct entry to the attached two-car garage. Upstairs, the spacious primary suite offers an architectural ceiling, recessed lighting, a ceiling fan, plantation shutters, a large walk-in closet, and a luxurious private bath featuring dual vanities, a Jacuzzi soaking tub, a walk-in shower with a glass enclosure and built-in bench, a linen closet, and abundant natural light. Three additional generously sized bedrooms, each offering walk-in closets and ample storage, are served by a well-appointed hall bathroom. The unfinished basement with above-grade windows offers outstanding potential for future living space, whether envisioned as a recreation room, home theater, fitness area, or additional bedrooms. Additional highlights include a central vacuum, a Carrier furnace with humidifier (2019), a second furnace located in the attic, two Bradford White 40-gallon water heaters, a sump pump, and an attached two-car garage with built-in storage shelving. Top-tier schools- Pleasantdale and Lyons Township and ideally located just minutes from charming downtown La Grange, residents will enjoy exceptional dining, boutique shopping, parks, and convenient Metra service for an easy commute to downtown Chicago. With quick access to I-294 and I-55, this exceptional home offers the perfect combination of luxury, comfort, and everyday convenience.