Experience breathtaking lakefront living from this rarely available 3-bedroom, 2.1-bathroom condo on the 27th floor of East Point Tower in Chicago's desirable Edgewater neighborhood. Perched at the edge of Lake Michigan, this beautifully updated residence offers exceptional east- and west-facing exposures, abundant natural light, unforgettable views, and refreshing natural cross-breeze ventilation throughout the day.
The spacious living and dining areas face east, offering beautiful sunrise views over Lake Michigan and an ideal setting for entertaining. Sliding doors open to a private balcony, seamlessly blending indoor and outdoor living. Enjoy morning coffee or evening cocktails while taking in sweeping views of Lake Michigan and Osterman and Foster Beaches.
The kitchen and primary bathroom were remodeled in 2023, while the second bathroom was remodeled in 2026. Thoughtful updates include contemporary white cabinetry, live-edge wood countertops, stainless steel appliances, and the convenience of an in-unit washer and dryer.
The generously sized primary bedroom accommodates a king-sized bed and features a walk-in closet, additional closet space, and an en-suite bathroom. The second bedroom also accommodates a king-sized bed, while the third bedroom easily fits a queen-sized bed.
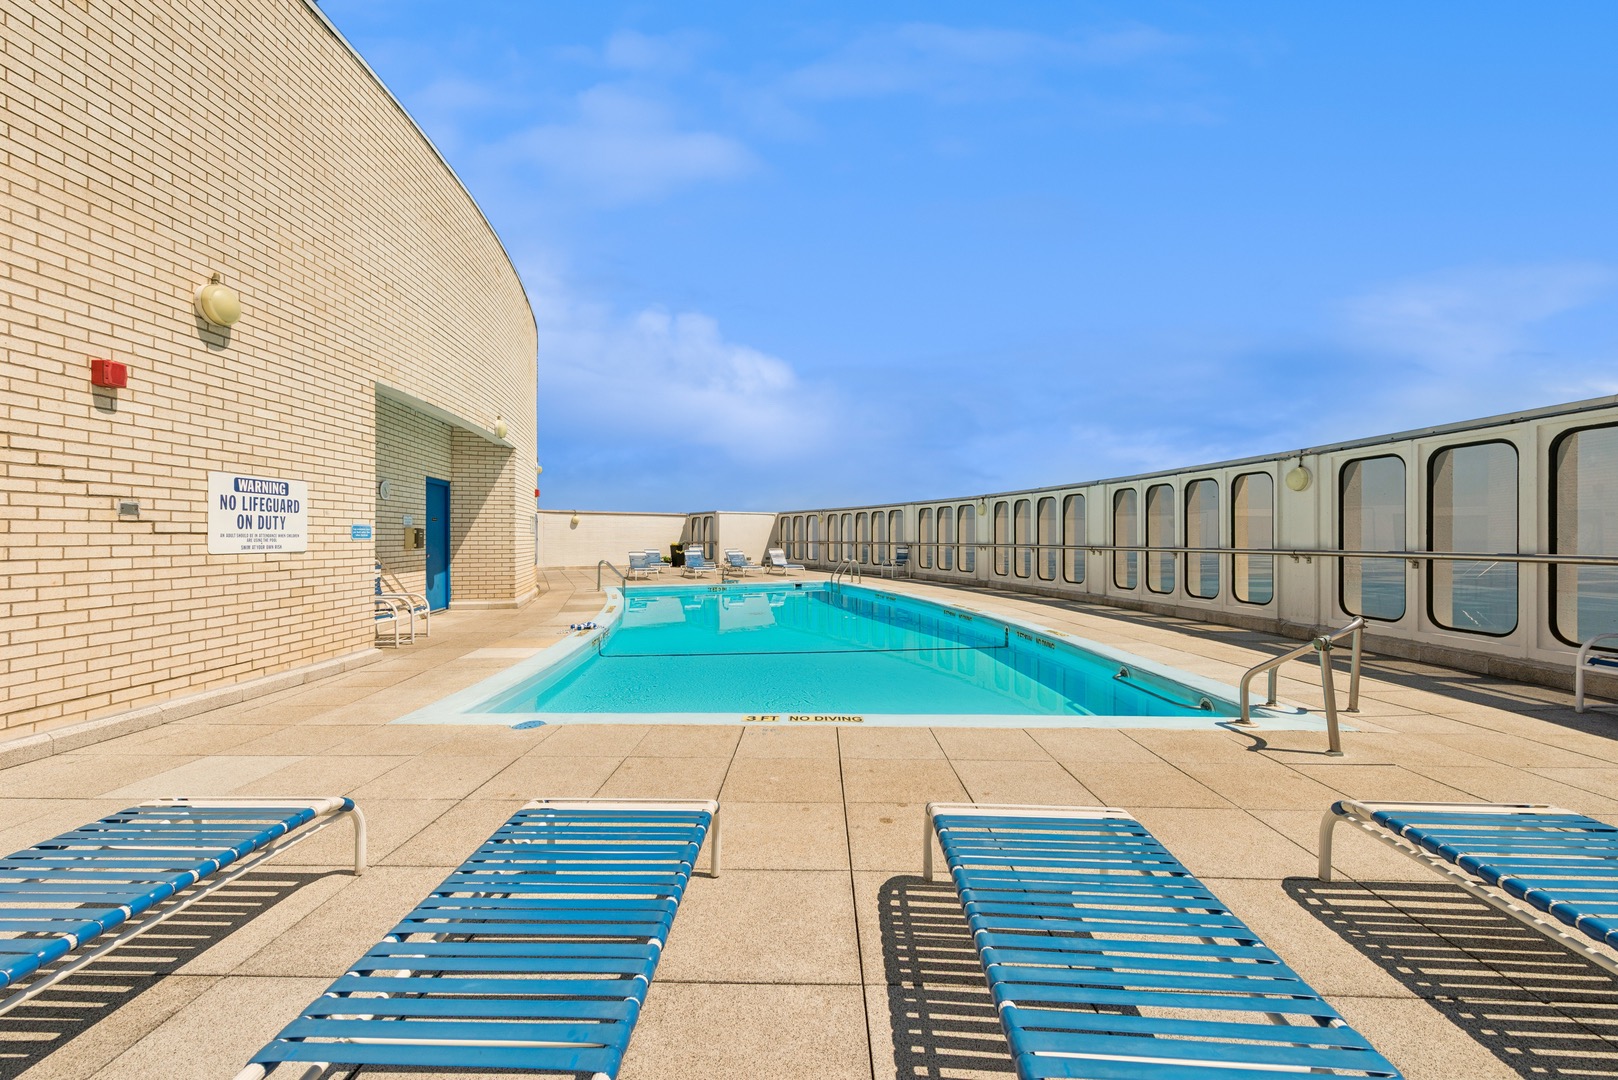
East Point Tower offers the privacy of only four units per floor along with a full suite of amenities, including a 24-hour doorperson, rooftop pool and sun deck, fitness room, sauna, party room, and business center. Valet parking is available for $140 per month and includes a complimentary weekly car wash.
This one-of-a-kind condo feels like a vacation home while offering the convenience of city living, just moments from the lakefront, beaches, public transportation, Whole Foods, and an array of restaurants. This is the perfect condo and building for an aspiring meteorologist to watch the weather change from any window.
Pet-friendly. No rentals permitted in the building.

Listing Office: @PROPERTIES
Listing Office Phone: 773.472.0200
Disclaimer: The data relating to real estate for sale on this website comes courtesy of Midwest Real Estate Data, LLC as distributed by MLS GRID. Real estate listings held by brokerage firms other than @properties are marked with the Broker Reciprocity thumbnail logo and detailed information about them includes the name of the listing brokers. Properties displayed may be listed or sold by various participants in the MLS. Based on information submitted to the MLS GRID as of 10/15/2026 at 8:23am. All data is obtained from various sources and may not have been verified by broker or MLS GRID. Supplied Open House Information is subject to change without notice. All information should be independently reviewed and verified for accuracy. Properties may or may not be listed by the office/agent presenting the information. Some listings have been excluded from this website.
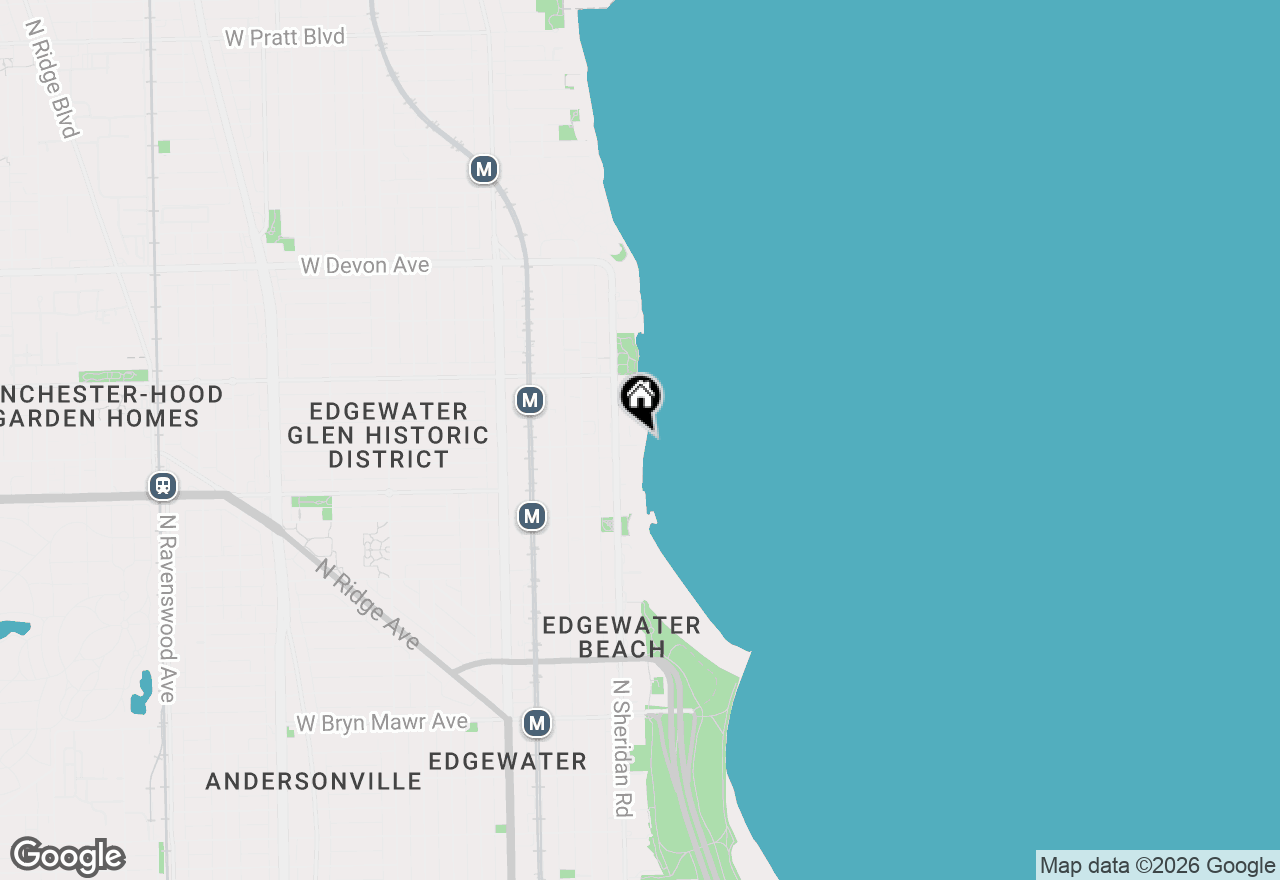
Edgewater, IL
CTA
This is the perfect condo and building for an aspiring meteorologist to watch the weather change from any window. Bring your kayak, stand-up paddleboard, and beach chair.
940 W Glenlake Avenue #27A, Chicago, IL 60660 is a condo which sold for $655,000. 940 W Glenlake Avenue #27A features 3 Beds, 2 Baths, 1 Half Bath. This condo has been listed on @properties Christie's International Real Estate since July 20th, 2026 and was built in 1968. The nearest transit stops include Thorndale CTA Red line.
This is the perfect condo and building for an aspiring meteorologist to watch the weather change from any window. Bring your kayak, stand-up paddleboard, and beach chair.