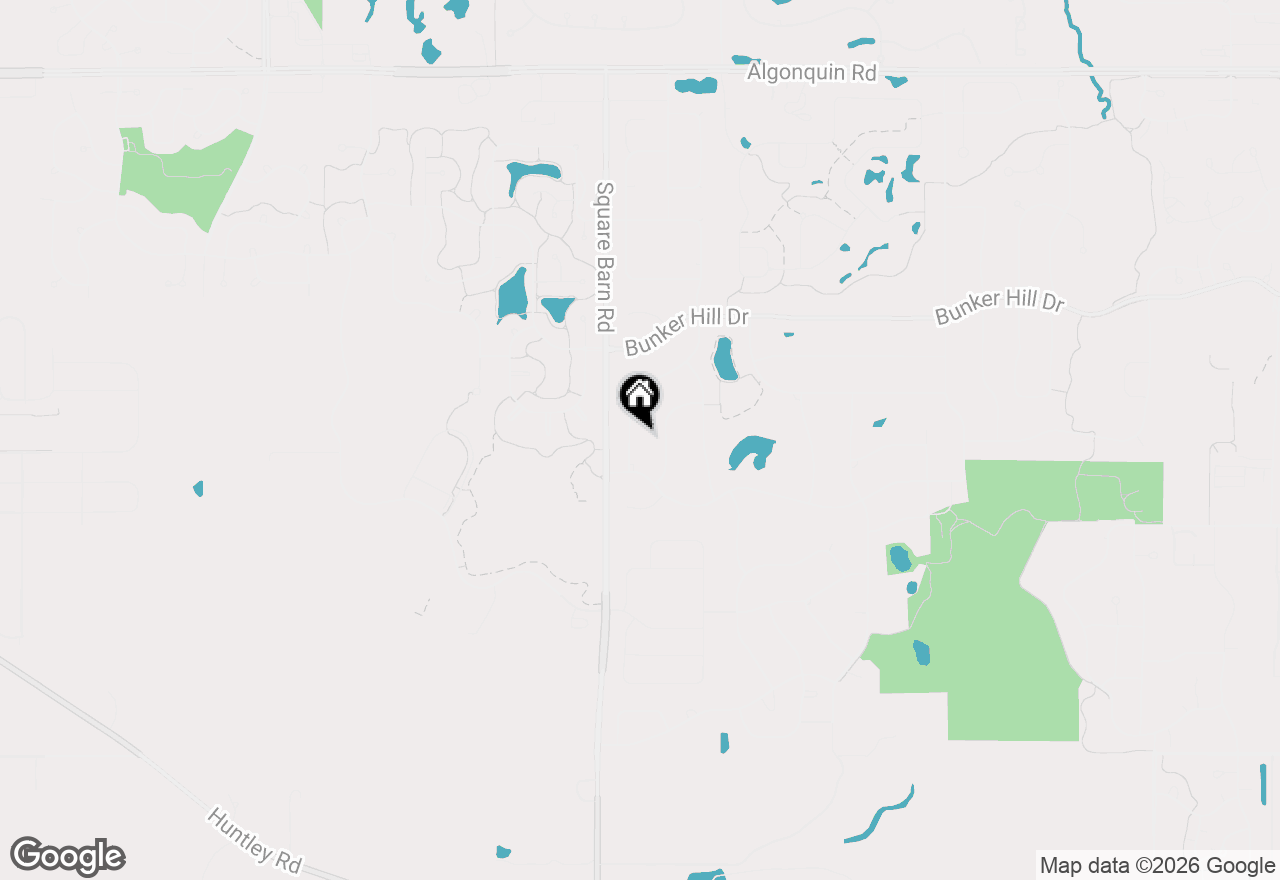
651 Clover Drive
Algonquin, Illinois 60102

Closed / MLS #12715948 / Single Family / Algonquin
Listing information updated 10/17/2026 at 10:23am
Experience refined living in this impeccably maintained 5 bedroom, 4.5 bathroom, brick-and-cedar estate, perfectly situated in the highly sought-after Terrace Lakes subdivision. Showcasing timeless elegance and exceptional curb appeal, this residence welcomes you with a brand-new, premium front door, sophisticated exterior lighting, freshly painted garage doors, and a professionally painted exterior. Inside, an impressive two-story foyer with a grand dual staircase sets the tone for the home's exquisite design. Rich hardwood flooring, abundant natural light, and custom millwork create a warm yet sophisticated atmosphere throughout the main level. The beautifully appointed gourmet kitchen is designed for both everyday living and effortless entertaining, featuring granite countertops, a designer backsplash, newer stainless steel appliances, and a spacious dining area overlooking the backyard. The main floor has newly installed, flush LED recessed lighting throughout. The breathtaking two-story family room serves as the heart of the home, anchored by a striking floor-to-ceiling brick fireplace with a custom new mantel and elegant built-in cabinetry. A richly color-drenched first-floor office offers a private and inviting retreat, ideal for working from home or enjoying a quiet reading space. Upstairs, five generously sized bedrooms provide exceptional comfort, each enhanced with custom closet organization. Three full bathrooms offer both style and convenience, while the luxurious primary suite serves as a private sanctuary featuring a ensuite bath with a soaking tub, separate shower, and spacious vanity. The finished lower level extends the home's exceptional living space with expansive recreation and entertaining areas, a dedicated game room, abundant storage, and a beautifully appointed full bathroom featuring heated tile floors for year-round comfort. Step outside to your own private backyard oasis. The professionally landscaped outdoor living space boasts a stunning brick paver patio, elegant seating wall, and inviting fire pit-perfect for hosting unforgettable gatherings or relaxing beneath the stars. Ideally located just minutes from the highly acclaimed District 158 Square Barn Road Campus, I-90, and the premier shopping, dining, and entertainment along the Randall Road corridor, this remarkable home offers an exceptional blend of luxury, comfort, and convenience. Every detail has been thoughtfully curated, creating a residence that is as impressive as it is welcoming.

Listing Office: Compass

Listing Office Phone: 224.699.9499

Disclaimer: The data relating to real estate for sale on this website comes courtesy of Midwest Real Estate Data, LLC as distributed by MLS GRID. Real estate listings held by brokerage firms other than @properties are marked with the Broker Reciprocity thumbnail logo and detailed information about them includes the name of the listing brokers. Properties displayed may be listed or sold by various participants in the MLS. Based on information submitted to the MLS GRID as of 10/17/2026 at 10:23am. All data is obtained from various sources and may not have been verified by broker or MLS GRID. Supplied Open House Information is subject to change without notice. All information should be independently reviewed and verified for accuracy. Properties may or may not be listed by the office/agent presenting the information. Some listings have been excluded from this website.


Not quite what you are looking for?

Similar listings for sale near 651 Clover Drive, Algonquin, IL 60102


Like the area?

More homes for sale near 651 Clover Drive, Algonquin, IL 60102


651 Clover Drive, Algonquin, IL 60102 is a single family home which sold for $750,000. 651 Clover Drive features 5 Beds, 4 Baths, 1 Half Bath. This single family home has been listed on @properties Christie's International Real Estate since July 26th, 2026 and was built in 2004. Nearby schools include Mackeben Elementary School, Heineman Middle School, and Huntley High School.