5N440 Derby Road
Wayne, Illinois 60184

New / MLS #12737847 / Single Family / Wayne
Listing information updated 9/2/2026 at 2:23pm
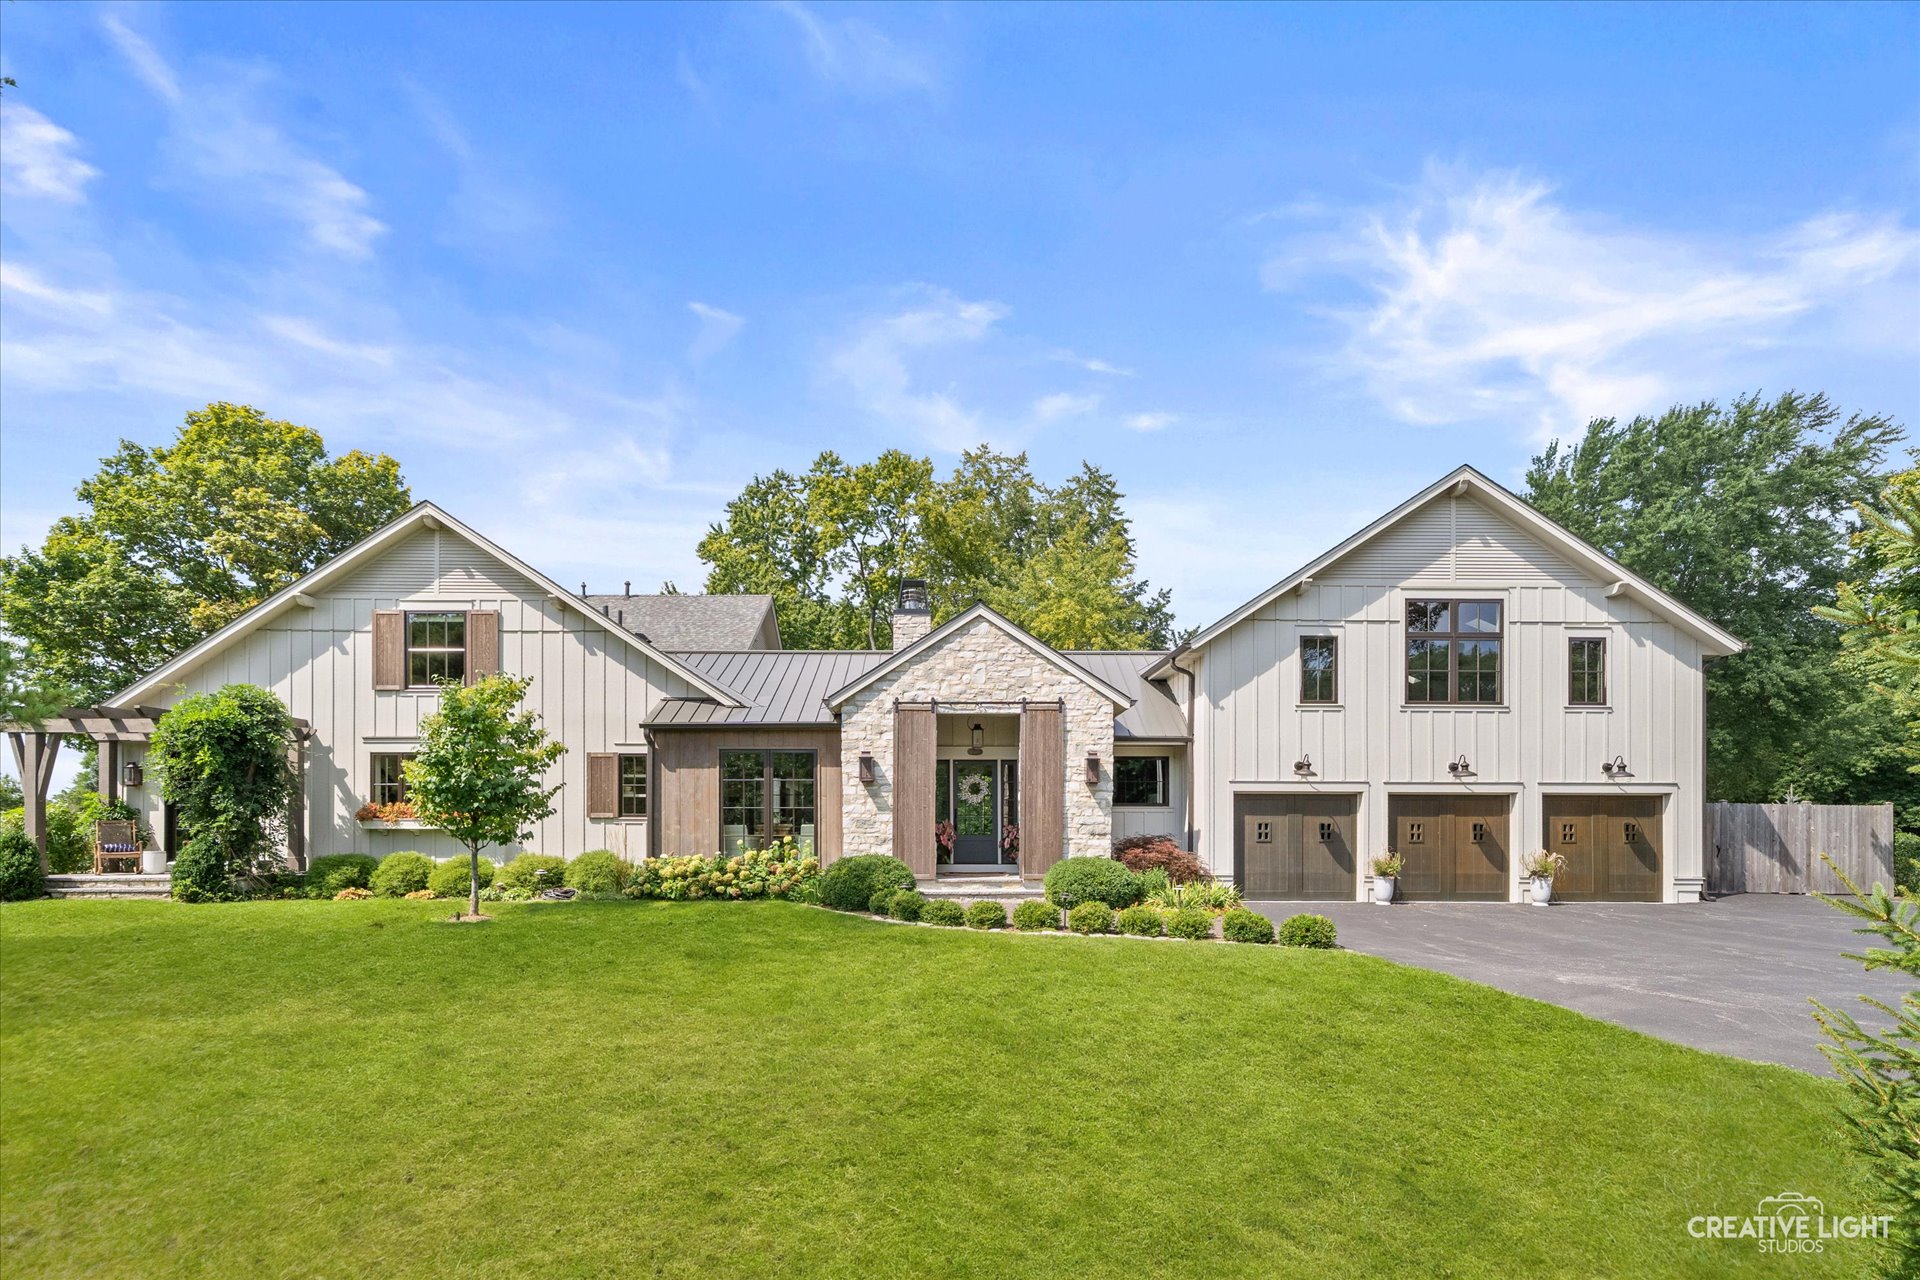
Some homes are beautifully designed. Others become a way of life. Set within a picturesque country landscape, this extraordinary estate is a rare expression of timeless elegance, modern luxury, and equestrian living. Completely transformed through an extensive renovation by Moment Design Architecture of Hinsdale and Laura Design Co., the residence pairs impeccable craftsmanship with thoughtfully curated finishes and resort-inspired amenities. The interiors unfold with effortless sophistication. A stunning chef's kitchen features handcrafted Amish cabinetry, soapstone countertops, a dramatic quartzite island, and an exceptional suite of professional appliances. The adjoining breakfast room offers a cozy fireplace and intimate setting, while a vaulted dining room and soaring great room create elegant spaces for entertaining and gathering. Custom built-ins bring warmth and character to the spacious family room. The first-floor primary suite is a private sanctuary, offering dual walk-in closets, heated marble floors, a spa-inspired shower, and a luxurious air tub. A refined private office, beautifully appointed mudroom, vaulted skylit loft, full bath. An additional bonus room offers even more flexibility, easily imagined as a fifth bedroom, office, playroom, or private creative space. Wellness takes center stage with a four-person steam sauna and adjoining cold plunge, while a whole-house Generac generator and thoughtfully designed mechanical systems provide modern peace of mind. Outside, the estate embraces the romance of country living. Newly updated exteriors, custom garage doors, stone accents, a pergola, expansive patio, curated landscaping, and architectural lighting create an effortless indoor-outdoor experience. The equestrian setting is completed by a three-stall barn, fenced pastures, fire pit, garden, and charming chicken coop. Sophisticated yet inviting, polished yet deeply connected to its surroundings, this is more than a residence. It is a private country retreat designed for living beautifully, where every detail tells a story and everyday life feels like an escape. Truly one of a kind.
Exterior Type:
Cedar
Basement:
None
Beds Above Grade:
4
Cooling System:
Central Air
Heating System:
Natural Gas, Radiant Floor
Appliances:
Range, Microwave, Dishwasher, Refrigerator, High End Refrigerator, Washer, Dryer, Disposal, Water Purifier, Water Softener
Main Level Primary Bedroom:
Yes
Fireplace:
Yes
Pool:
No
Age:
31-40 Years
Roof Type:
Asphalt,Metal
Parking Type:
Garage - Yes,Garage Owned,Attached,Garage
Parking Spaces:
3
Garage:
Attached
Room Count:
8
Water Front:
No
Square Feet:
5,111
Lot Size:
2.0-2.99 Acres
Acreage:
2.29
Internal Features:
Vaulted Ceiling(s), Sauna, 1st Floor Bedroom, 1st Floor Full Bath, Built-in Features, Walk-In Closet(s), Beamed Ceilings, Separate Dining Room, Pantry, Quartz Counters
Room Information
Living Room:
21x17 - Main
Dining Room:
13x22 - Main
Kitchen:
19x30 - Main
Family Room:
N/A
Primary Bedroom:
19x17 - Main Level
2nd Bedroom:
19x14 - Second
3rd Bedroom:
18x12 - Second
4th Bedroom:
14x15 - Second
Bonus Room:
19x10 - Second Level
Laundry:
N/A Level
Taxes & Assessments
Tax Amount:
$17,580
Tax Year:
2025
Location
Zip Code:
60184
City:
Wayne
County:
Dupage
Schools
School District(s):
46
Elementary School:
Wayne Elementary School
Middle School:
Kenyon Woods Middle School
High School:
South Elgin High School

Listing Office: @PROPERTIES

Listing Office Phone: 630.377.1700

Disclaimer: The data relating to real estate for sale on this website comes courtesy of Midwest Real Estate Data, LLC as distributed by MLS GRID. Real estate listings held by brokerage firms other than @properties are marked with the Broker Reciprocity thumbnail logo and detailed information about them includes the name of the listing brokers. Properties displayed may be listed or sold by various participants in the MLS. Based on information submitted to the MLS GRID as of 9/2/2026 at 2:23pm. All data is obtained from various sources and may not have been verified by broker or MLS GRID. Supplied Open House Information is subject to change without notice. All information should be independently reviewed and verified for accuracy. Properties may or may not be listed by the office/agent presenting the information. Some listings have been excluded from this website.
Brochure

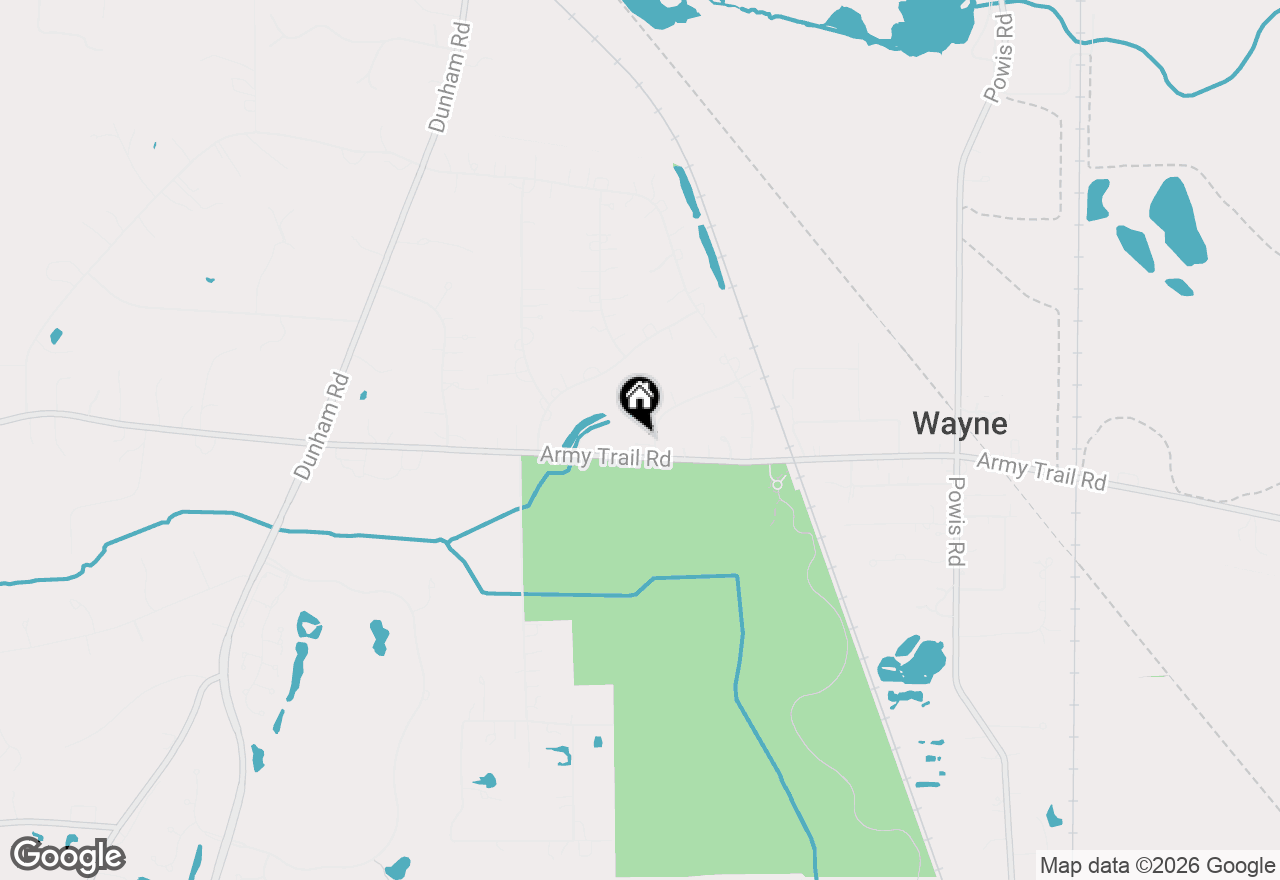
Map of 5N440 Derby Road, Wayne, IL 60184
Mortgage Calculator

A masterclass in refined country living, this extraordinary estate has been meticulously reimagined by Moment Design Architecture & Laura Design Co. Impeccable craftsmanship and elevated finishes define every space, from the sculptural chef’s kitchen and soaring vaulted ceilings to the serene primary suite with heated marble floors, steam sauna & cold plunge. A beautifully appointed barn, private pastures, and artfully landscaped grounds complete this rare, design-forward retreat.



Not quite what you are looking for?

Similar listings for sale near 5N440 Derby Road, Wayne, IL 60184


Like the area?

More homes for sale near 5N440 Derby Road, Wayne, IL 60184


5N440 Derby Road, Wayne, IL 60184 is a single family home currently listed at $2,750,000. 5N440 Derby Road features 4 Beds, 4 Baths, 1 Half Bath. This single family home has been listed on @properties Christie's International Real Estate since September 2nd, 2026 and was built in 1995. Nearby schools include Wayne Elementary School, Kenyon Woods Middle School, and South Elgin High School.