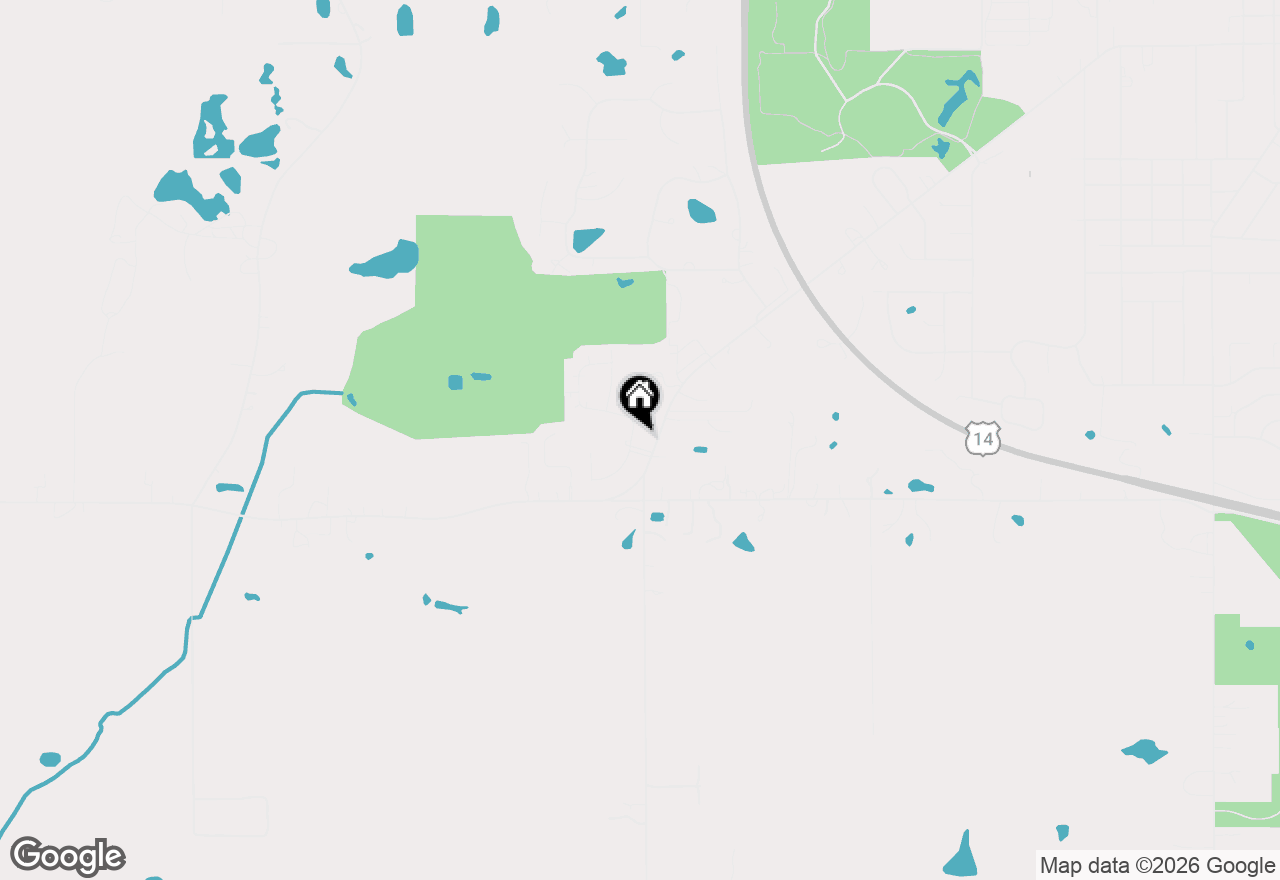
Welcome to 1000 Dakota Drive, A Stunning Custom-built quality construction Ranch Home offering almost 4,000 square feet of living space, situated on over a half-acre in the highly sought-after Dakota Ridge subdivision. With nearly 2,000 square feet on each level, this exceptional home offers an impressive combination of space, quality & functionality.Exquisite, move-in-ready home, professionally painted in a sophisticated neutral palette. The original owner was a landscape architect & the professionally designed, master-planned grounds are truly extraordinary, creating a private outdoor oasis. The brick & cedar exterior welcomes you with a charming 17x21 brick paver front porch. Designed for everyday living, this home is equally a dream for entertaining. An elegant foyer with crown molding, formal living & dining rooms offer timeless elegance & versatile spaces for gatherings, intimate entertaining & memorable occasions. French doors lead to the first-floor office, while gleaming solid hardwood flooring flows into the dramatic cathedral-ceiling family room, where a beautiful stone fireplace is framed by a wall of windows filling the space with natural light. The fireplace features gas logs, was originally wood-burning & can be converted back. Imagine cozy evenings by the fire while enjoying picturesque views of the expansive backyard. The open-concept kitchen is truly the heart of the home, featuring a vast center island, abundant cabinetry, generous countertop space, recessed lighting & pantry storage-a chef's delight perfect for everyday meal prep & large holiday gatherings. 3 generously sized bedrooms include a luxurious primary suite with vaulted ceiling, large walk-in closet & deluxe en-suite bath featuring a jetted tub, walk-in shower & double-bowl vanity-a true sanctuary of comfort & privacy. The 1st-floor office with French doors & closet offers flexibility as a home office or potential 4th bedroom. 1st-floor laundry adds everyday convenience. The full basement is a remarkable extension of the home, featuring a deep-dig design with high ceilings, partially finished living area & a 3rd full bath, additional storage & an incredible dedicated dream shop/workshop area with extensive electrical service, outlets & exhaust fan system. The finished areas offer possibilities for a recreation room, theater/media area, hobbies, games, exercise room & more. This versatile lower level gives everyone room to spread out & can evolve with your needs for years to come. Sump pumps with interior drain tile & a Watchdog battery backup provide added peace of mind along with the whole house generator! Step outside to the spectacular backyard, where the professionally landscaped grounds are a true showstopper. The expansive 700-square-foot maintenance-free Trex deck, approximately 29x32, is perfect for sunset cocktails, morning coffee, entertaining large gatherings & enjoying the serene surroundings. It features a retractable electric awning for shade, natural gas line for your grill & 3 raised garden beds with a buried water line for convenient watering. The concrete driveway includes an extended side drive for easy vehicle turnaround.The oversized 29x20 3-car garage offers tremendous functionality with a brand-new epoxy floor, whole-house fan, additional electrical service/outlets & included air compressor. Additional quality & convenience features include nine-foot ceilings, six-panel doors, ceiling fans throughout, oversized Leaf Guard gutter/downspout system, whole-house generator, ADT security system, power-vent water heater, April Aire whole-house humidifier & Lennox furnace & central air approximately 3-5 years old. Located on the peaceful edge of town while still minutes from historic Woodstock Square, Emricson Park, Woodstock Water Works Park, shopping, schools & the Metra train. A truly exceptional home offering quality construction, extraordinary grounds, incredible workshop space & a setting you will be proud to call your own!