$1,149,000
5
beds
3
baths
1
half bath
4,122
square ft

548 S Arlington Avenue
Elmhurst, Illinois 60126

New / MLS #12808586 / Single Family / Elmhurst
Listing information updated 11/13/2026 at 4:03pm
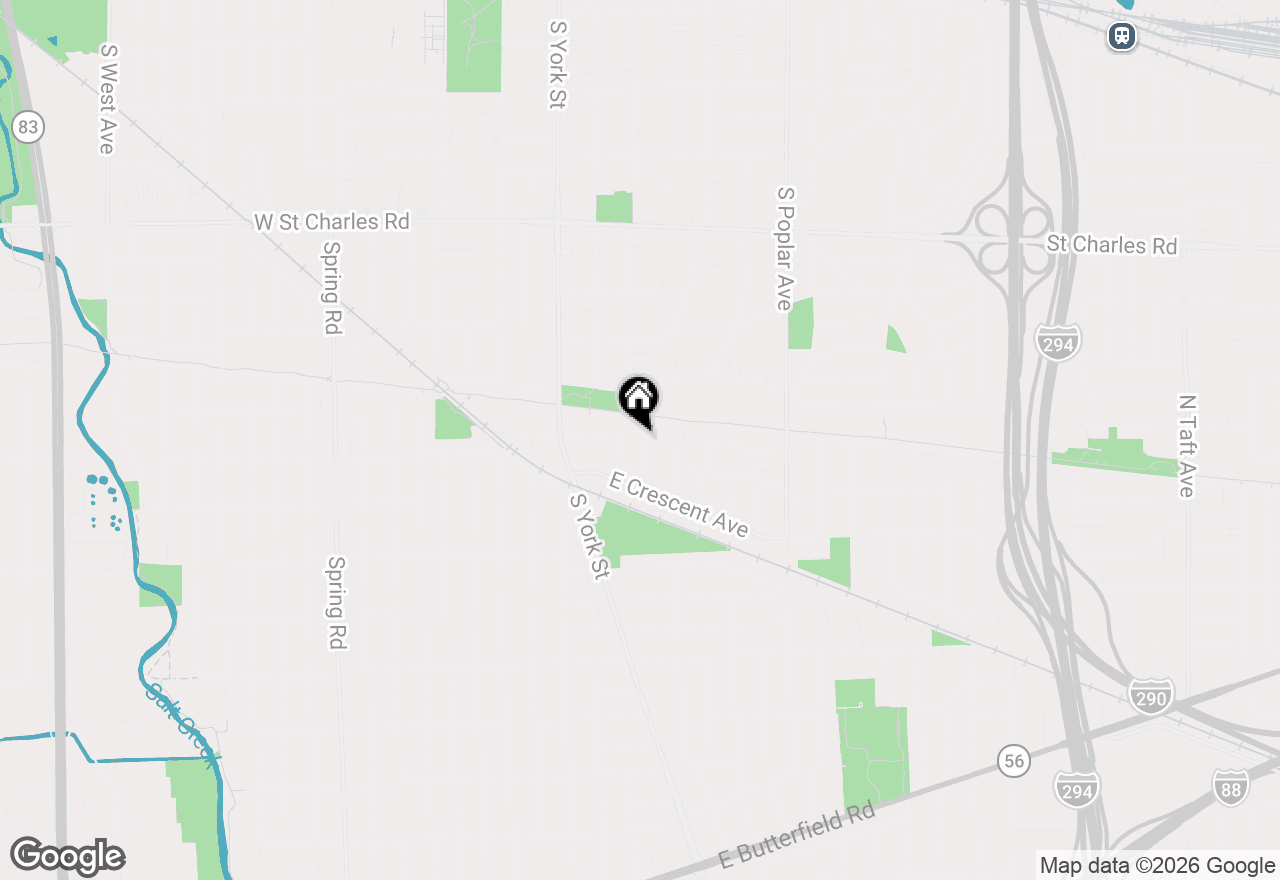
Located in the heart of desirable Elmhurst's Tuxedo Park subdivision, this beautifully situated two-story residence offers 5 bedrooms, 3.5 bathrooms, and nearly 4,000 square feet of total living space, including the finished basement. Step inside to a welcoming first floor designed for both elegant entertaining and comfortable everyday living. A formal living room flows effortlessly to the formal dining room, which offers the flexibility to be reimagined as a private den, home office, or library. The beautiful open-concept kitchen serves as the heart of the home, featuring a center island with a wine refrigerator, granite countertops, custom cabinetry, and stainless steel appliances. The kitchen opens seamlessly to the inviting great room, where a warm fireplace creates the perfect setting for gathering and entertaining. Hardwood flooring and high ceilings throughout the first and second floors add warmth and timeless appeal. Upstairs, you'll find four generously sized bedrooms and the convenience of a second-floor laundry room. The spacious primary suite offers a walk-in closet, a dedicated dressing area, and a luxurious en-suite bathroom featuring an oversized shower and a separate jetted tub. The finished basement expands the home's living and entertaining possibilities, featuring a fifth bedroom, a full bathroom, and a sprawling recreation room ideal for movie nights, game days, or simply relaxing with family and friends. Enjoy your own private retreat in the fenced backyard, where a generous patio beneath a custom pergola sets the scene for outdoor dining, entertaining, and creating lasting memories. Recent updates include a new water heater, air conditioning, and natural gas generator in 2026. Kitchen appliances are approximately 3-4 years old. Beyond your doorstep, enjoy all that vibrant downtown Elmhurst has to offer, from boutique shopping and popular cafes to fine dining and beloved neighborhood favorites. Nearby Wilder Park, the Elmhurst Public Library, and the Illinois Prairie Path provide even more opportunities to enjoy the community and embrace an active lifestyle. The home is served by Jefferson Elementary School, with a choice of Bryan or Sandburg Middle School, and York Community High School. A desirable address. A vibrant, welcoming community. A lifestyle worth coming home to!

Listing Office: Jameson Sotheby's International Realty

Listing Office Phone: 630.320.2829

Disclaimer: The data relating to real estate for sale on this website comes courtesy of Midwest Real Estate Data, LLC as distributed by MLS GRID. Real estate listings held by brokerage firms other than @properties are marked with the Broker Reciprocity thumbnail logo and detailed information about them includes the name of the listing brokers. Properties displayed may be listed or sold by various participants in the MLS. Based on information submitted to the MLS GRID as of 11/13/2026 at 4:03pm. All data is obtained from various sources and may not have been verified by broker or MLS GRID. Supplied Open House Information is subject to change without notice. All information should be independently reviewed and verified for accuracy. Properties may or may not be listed by the office/agent presenting the information. Some listings have been excluded from this website.


Not quite what you are looking for?

Similar listings for sale near 548 S Arlington Avenue, Elmhurst, IL 60126


Like the area?

More homes for sale near 548 S Arlington Avenue, Elmhurst, IL 60126


548 S Arlington Avenue, Elmhurst, IL 60126 is a single family home currently listed at $1,149,000. 548 S Arlington Avenue features 5 Beds, 3 Baths, 1 Half Bath. This single family home has been listed on @properties Christie's International Real Estate since November 13th, 2026 and was built in 2004. Nearby schools include Jefferson Elementary School, Sandburg Middle School, and York Community High School.