Listing Office: Shorewest Realtors, Inc.
Agent Contact Information: PropertyInfo@shorewest.com
Disclaimer: The data relating to real estate for sale on this website comes in part from the Broker Reciprocity Program of Metro MLS. Copyright 2026 Multiple Listing Service, Inc. - All Rights Reserved. Real estate listings held by brokerage firms other than @properties are marked with the Broker Reciprocity thumbnail logo and detailed information about them includes the name of the listing brokers. Information is supplied by seller and other third parties and has not been verified. IDX information is provided exclusively for personal, non-commercial use, and may not be used for any purpose other than to identify prospective properties consumers may be interested in purchasing. Information is deemed reliable but not guaranteed.
Mount Pleasant, WI
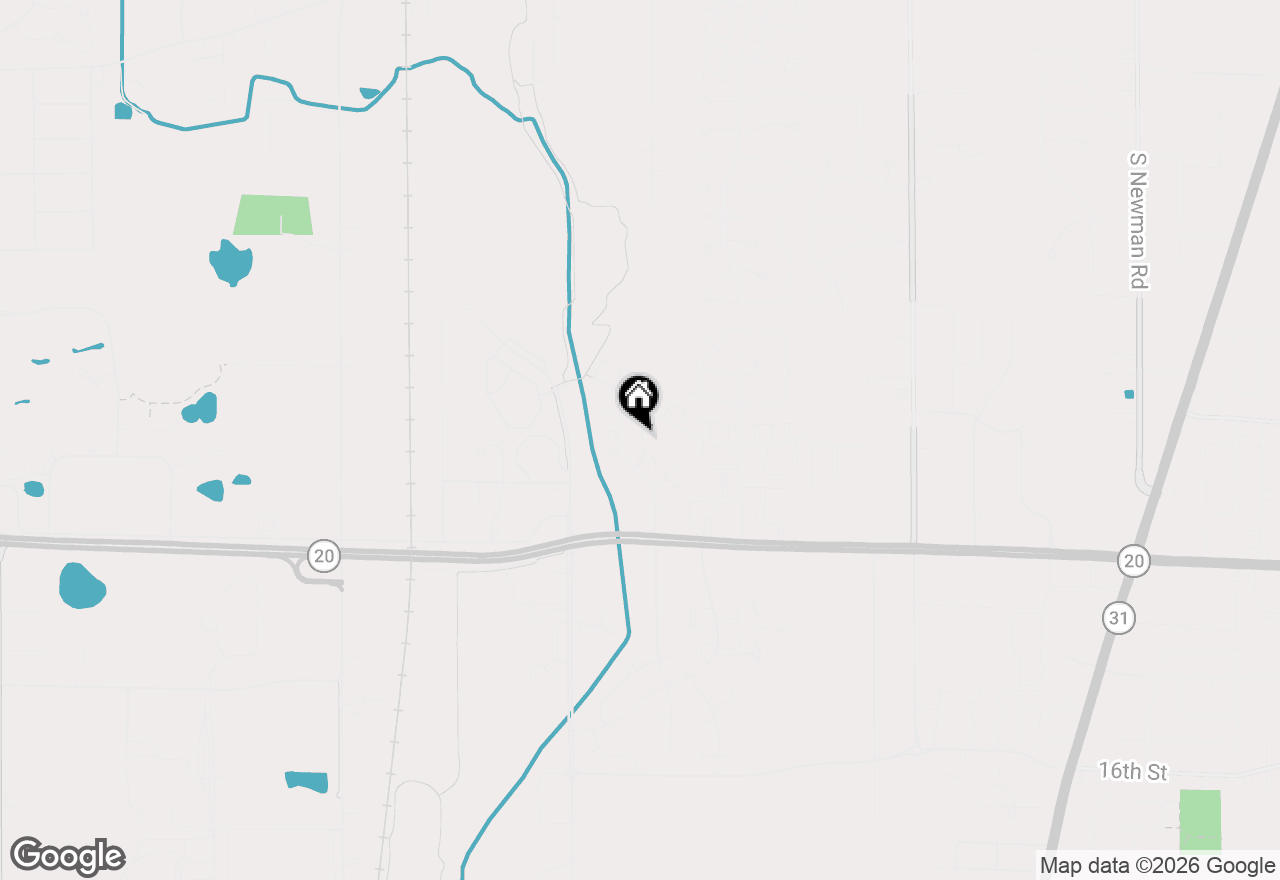
1041 Prairie Dr #202, Mount Pleasant, WI 53406 is a condo currently listed at $245,000. 1041 Prairie Dr #202 features 3 Beds, 2 Baths. This condo has been listed on @properties Christie's International Real Estate since November 6th, 2026 and was built in 1991. Nearby schools include Schulte and Case.