$3,300,000
5
beds
4
baths
1
half bath
4,851
square ft

3402 Iroquois Trail
Michigan City, Indiana 46360

Closed / MLS #839540 / Single Family / Michigan City
Listing information updated 8/3/2026 at 5:04pm
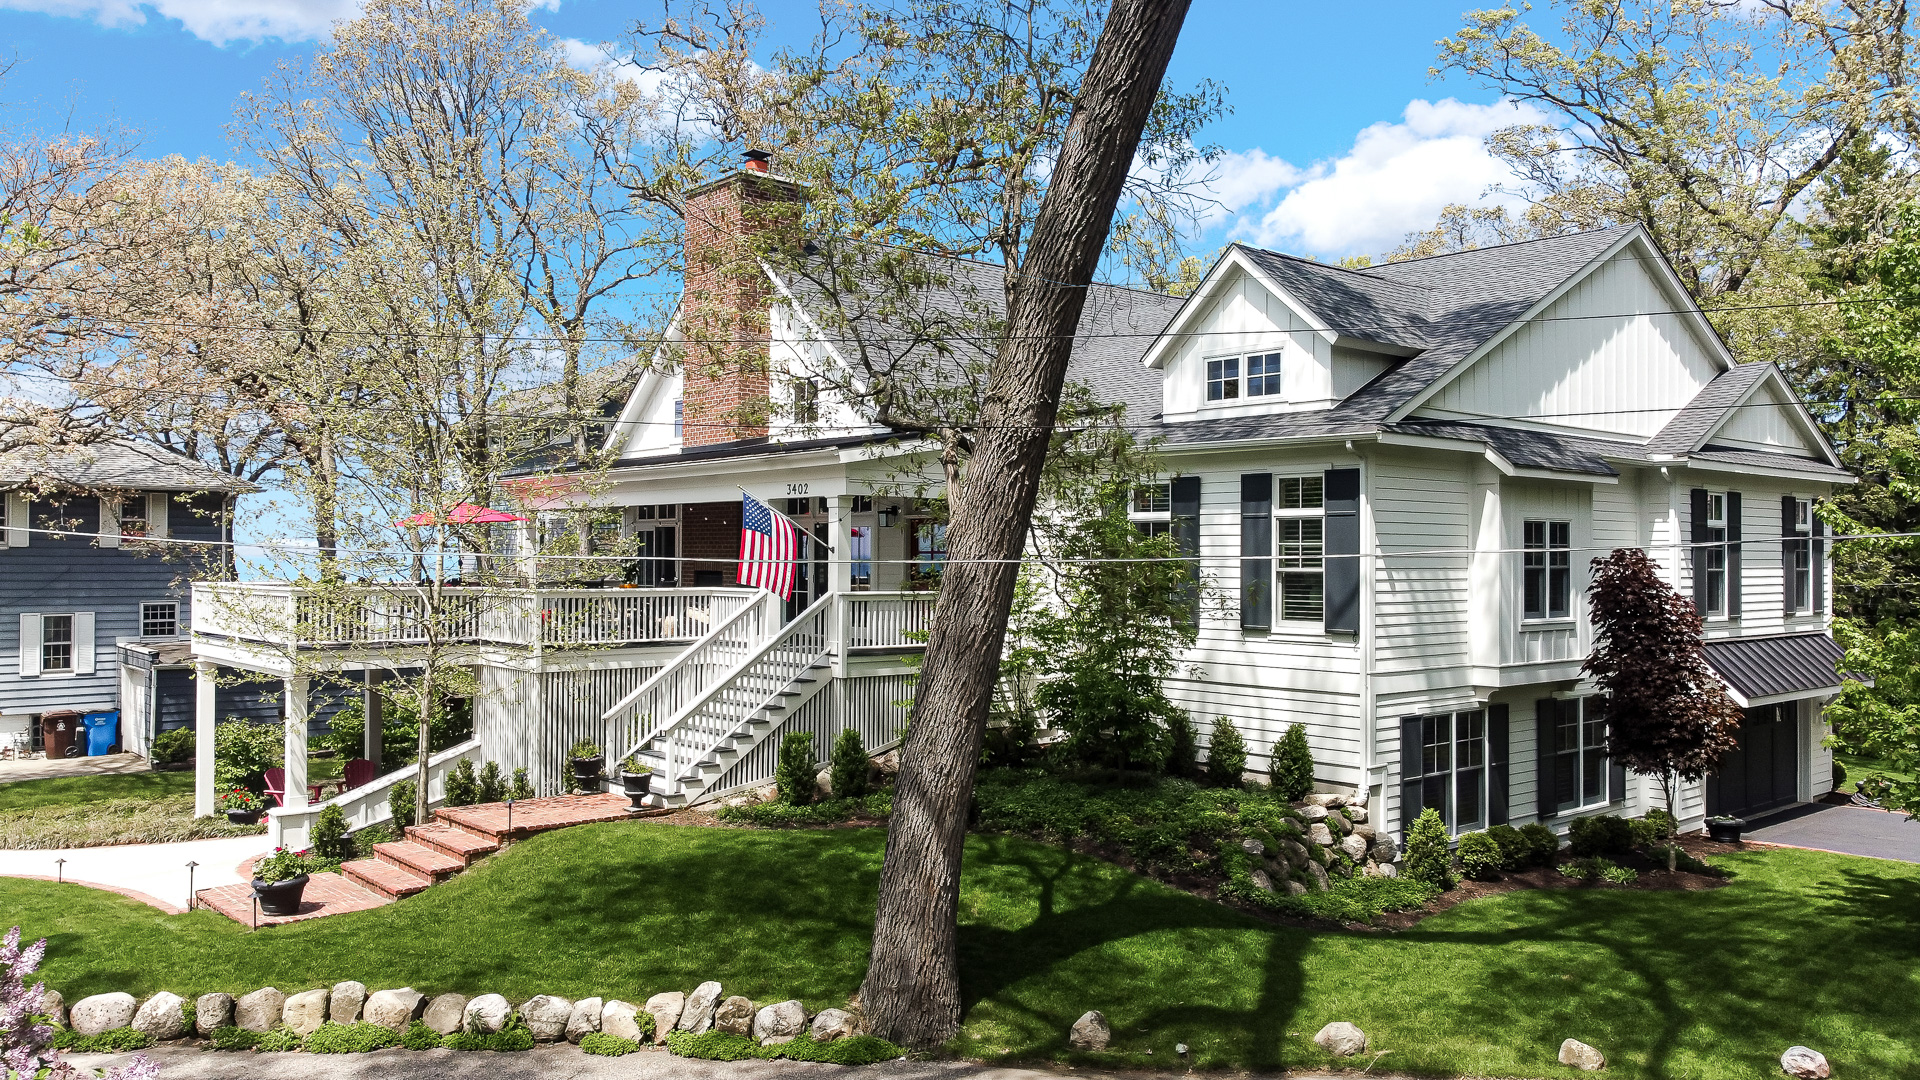
Just 240 feet from the beach, this custom built 2020 home blends timeless coastal architecture with modern craftsmanship in one of Duneland Beach's most coveted locations--where the shoreline remains open and unobstructed, preserving the wide, walkable beach experience. With 4,851 square feet, five bedrooms, and four and a half baths, the home balances relaxed lake living with exceptional detail. Cathedral ceilings, reclaimed beams, and expansive windows frame lake views throughout the open concept main level. The kitchen combines function and refinement with custom white cabinetry with crown molding, a large island topped in white oak, and quartz perimeter countertops that provide both durability and a clean, modern aesthetic. Top tier appliances include a Wolf dual oven gas range, Wolf steam oven, Sub Zero refrigerator with a separate full height Sub Zero freezer, and a Miele dishwasher. A butler's pantry and a separate bar area with beverage refrigerator complete the space. The adjoining living and dining areas center around a brick fireplace and flow naturally to both the screened porch with fireplace and the front deck with lake views and an outdoor fireplace. The main level primary suite includes a private sitting area, walk in closet, and laundry. A second bedroom with ensuite bath and a powder room complete this floor. The lower level offers a spacious recreation room, three additional bedrooms--one with an ensuite bath and two that share a full bath--dual mudroom entries, a second laundry, and a two car garage. Outdoor living continues with an outdoor shower, generous parking, and landscaping that enhances the coastal setting. This home is a rare opportunity in Duneland Beach--newer construction, exceptional design, and steps from the sand.
Beds Above Grade:
5
Cooling System:
Central Air
Heating System:
Forced Air, Natural Gas
Appliances:
Built-In Gas Range, Washer, Stainless Steel Appliance(s), Range Hood, Refrigerator, Other, Gas Water Heater, Freezer, Dishwasher, Disposal, Dryer
Main Level Primary Bedroom:
Yes
Fireplace:
Yes
Pool:
No
Age:
6 Years
Parking Type:
Garage Door Opener,Garage Faces Side,Driveway,Additional Parking
Parking Spaces:
2
Garage:
Garage Door Opener,Garage Faces Side,Driveway,Additional Parking
Room Count:
13
Water Front:
No
Square Feet:
4,851
Lot Size:
0.2652 Acres
Acreage:
0.2652
Internal Features:
Ceiling Fan(s), Walk-In Closet(s), Vaulted Ceiling(s), Stone Counters, Recessed Lighting, Pantry, Open Floorplan, Kitchen Island, High Ceilings, Entrance Foyer, Double Vanity, Crown Molding
External Features:
Private Yard, Patio/Porch
Room Information
Living Room:
20.0 x 17.0 - Main
Kitchen:
20.0 x 12.0 - Main
Family Room:
35.0 x 35.0 - Lower
Primary Bedroom:
22.0 x 24.0 - Main
2nd Bedroom:
16.0 x 23.0 - Main
3rd Bedroom:
12.0 x 16.0 - Lower
4th Bedroom:
14.0 x 12.0 - Lower
Great Room:
23.0 x 39.0 - Main
Sunroom:
24.0 x 20.0 - Main
Bedroom 5:
13.0 x 17.0 - Lower
Utility Room:
11.0 x 11.0 - Lower
Laundry:
11.0 x 9.0 - Lower
Taxes & Assessments
Tax Amount:
$7,236
Tax Year:
2024
Assessments:
$1,100
Location
Zip Code:
46360
City:
Michigan City
County:
La Porte
Schools
Elementary School:
N/A
Middle School:
N/A
High School:
N/A

Listing Office: @PROPERTIES

Listing Office Phone: 219.874.7070

Disclaimer: The data relating to real estate for sale on this website comes courtesy of NIRA as distributed by MLS GRID. Real estate listings held by brokerage firms other than @properties are marked with the Broker Reciprocity thumbnail logo and detailed information about them includes the name of the listing brokers. Properties displayed may be listed or sold by various participants in the MLS. Based on information submitted to the MLS GRID as of 8/3/2026 at 5:04pm. All data is obtained from various sources and may not have been verified by broker or MLS GRID. Supplied Open House Information is subject to change without notice. All information should be independently reviewed and verified for accuracy. Properties may or may not be listed by the office/agent presenting the information.
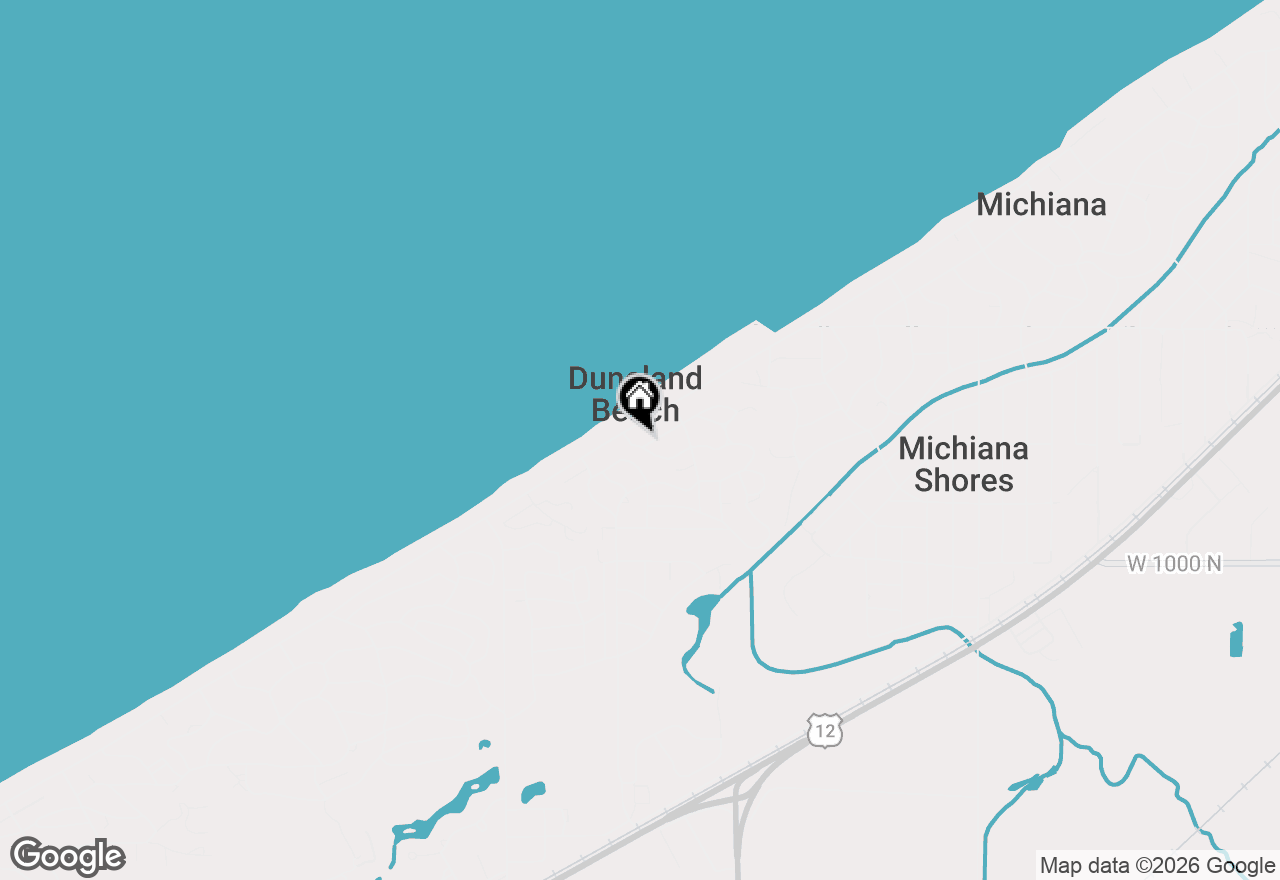
Map of 3402 Iroquois Trail, Michigan City, IN 46360
Mortgage Calculator

Not quite what you are looking for?

Similar listings for sale near 3402 Iroquois Trail, Michigan City, IN 46360


Like the area?

More homes for sale near 3402 Iroquois Trail, Michigan City, IN 46360