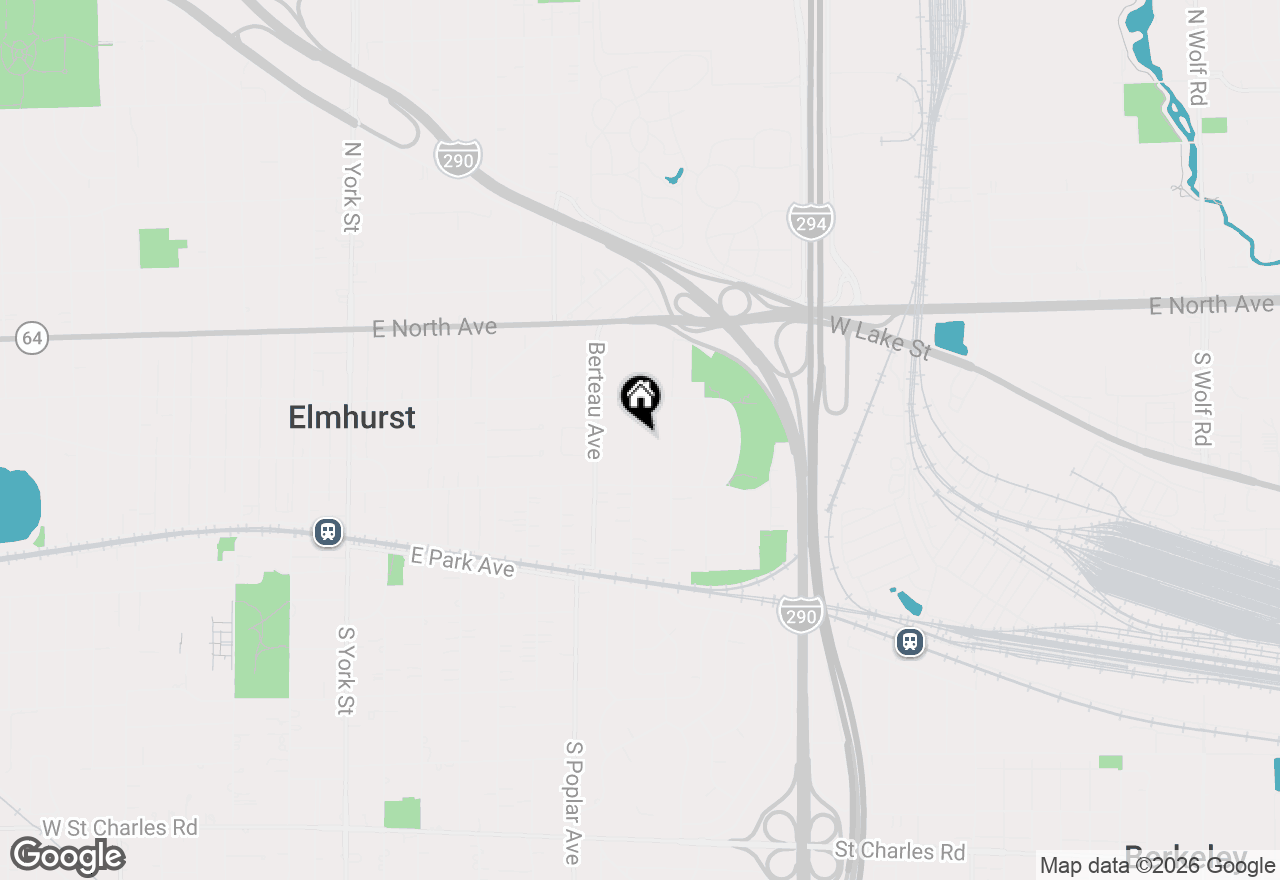
The exquisite design of this impressive home masterfully blends contemporary flair and modern-day conveniences with timeless warmth. The main level welcomes you with a spacious foyer that leads to the heart of the home, where the great room and kitchen unite in a beautifully flowing, open-concept layout designed for both everyday living and elegant entertaining. The chef's kitchen is truly impressive, featuring commercial-grade appliances, an enormous quartz-topped island, a large walk-in pantry, custom cabinetry with under-cabinet lighting and a convenient pot filler above the stove. A custom-designed breakfast nook creates the perfect setting for casual dining. The generously sized family room offers a sleek modern fireplace, built-in bookshelves, and expansive windows overlooking the outdoor entertainment area. Also on the main floor is a double-door office/study with coffered ceilings and wall-to-wall windows adorned with plantation shutters. You'll find an elegant powder room, a separate yet open dining room, a uniquely designed coffee-wine-butler's bar centrally located near the kitchen - a showcase in itself and a large mudroom with custom shelving. Upstairs, the luxurious primary suite features trayed ceilings and a spacious 14' x 7' walk-in closet with custom organizers and a dedicated dressing area. The spa-inspired bath includes a deep soaking tub, dual vanities, a private water closet, and an impressive 8' x 4' oversized walk-in shower complete with rain shower, body sprays, handheld fixtures, and thoughtfully designed accessory niches - creating a private retreat experience at home. The second bedroom boasts trayed ceilings, a walk-in closet with custom organization, built-in shelving, and a private ensuite bath. The third bedroom offers vaulted ceilings, built-in shelving, and a custom walk-in closet, and shares a beautifully appointed Jack-and-Jill bath with the distinctive fourth bedroom. Conveniently located on the second floor, the spacious 11' x 10' laundry room includes additional cabinetry and generous counter space. The inspired design continues into the lower level. With 9-foot ceilings, the finished basement features an expansive second family room open to a contemporary bar area with built-in bookcases and cabinetry, an exercise room, full bath, fifth bedroom, and abundant storage space. The extra-long, heated 2.5-car garage includes epoxy flooring, built-in work cabinetry, and additional storage. It comfortably accommodates two extended-length Chevy Expeditions with room to spare. Set on an impressive 205-foot-deep lot, the backyard is truly an entertainer's paradise. A pergola showcases a custom stone wall with a woodburning fireplace, outdoor television set up, and ceiling fan. Adjacent is a beautiful paver stone patio with a built-in Solaire grill, along with a separate custom fire pit area. The fully fenced, professionally landscaped yard offers exceptional privacy and includes a dedicated play area that could easily be converted to a garden or dog run. Additional highlights include a whole-house generator, irrigation system, Sonos surround sound, and Lutron lighting system. Ideally located near Field Elementary School, downtown Elmhurst, the Metra, East End Park and Pool, the award-winning library, and all that Elmhurst has to offer - this exceptional home delivers luxury, comfort, and convenience at every turn.